

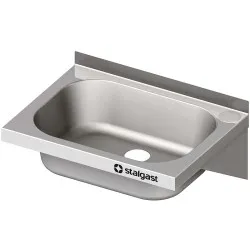
Article number: 9810264040
A stainless steel sink built for the demands of a commercial kitchen, where space is measured and ev..
Is available
94.50€
with VAT: 114.35€
-1-250x250h.webp "Fast food design drawing 100 m² BHS-HoReCa RAS-FastFood100m2")
Article number: RAS-FastFood100m2
RAS-FastFood100m2 is a fast food design drawing 100 m². The BHS team of designers and technicians de..
Is available
100.00€
with VAT: 121.00€
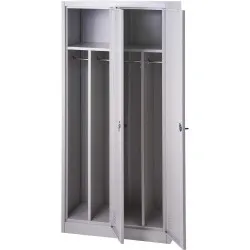
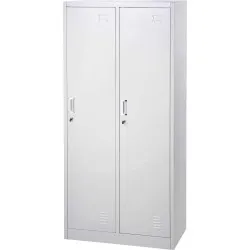
Article number: 662006
A freestanding cabinet designed to store work clothes, uniforms and protective gear in a professiona..
Is available
196.00€
with VAT: 237.16€
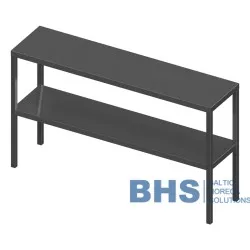
Article number: BHS-LPL2-140-30-70
An upper shelf adds organised storage above a catering worktop without claiming floor space. It crea..
Is available
207.00€
with VAT: 250.47€
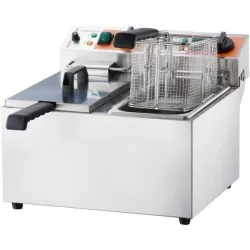
Article number: 746079
An electric twin-vat fryer heats two separate vats of oil with submerged elements, allowing simultan..
Is available
238.95€
with VAT: 289.13€
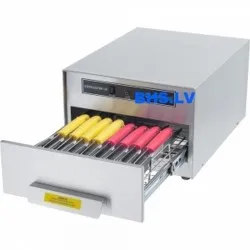
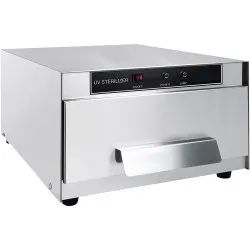
Article number: 690552
This steriliser employs ultraviolet light to disrupt the DNA of microorganisms, preventing reproduct..
Is available
269.33€
with VAT: 325.89€
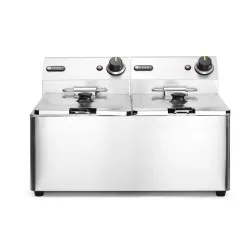
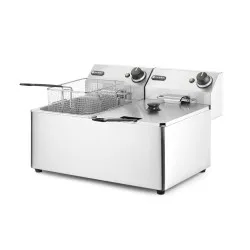
Article number: 205839
This HENDI fryer from the Kitchen Line range is an electric appliance. It has two separate 8-litre o..
Is available
275.00€
with VAT: 332.75€
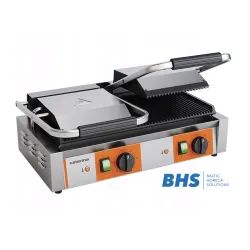
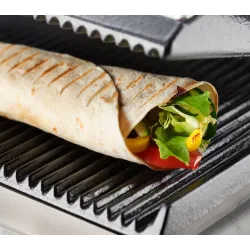
Article number: 742028
A contact grill presses food between two heated plates, transferring heat directly from both sides a..
Is available
325.35€
with VAT: 393.67€
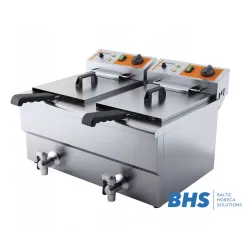
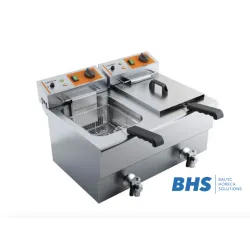
Article number: 746097
A deep fryer operates by heating oil to a specific temperature, into which food is immersed for cook..
Is available
363.83€
with VAT: 440.23€
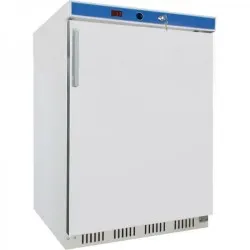
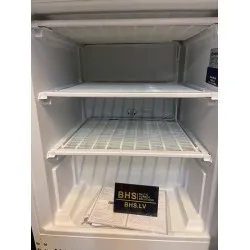
Article number: 880174
A freezer that removes heat from stored food by circulating cold air through the cabinet, ensuring e..
Is available
472.50€
with VAT: 571.73€
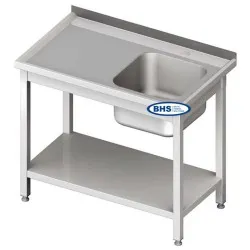
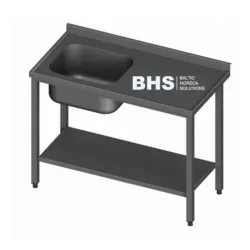
Article number: BHS-PLA-120/60/85
A stainless steel worktable with an integrated sink and lower shelf provides a compact workstation f..
Is available
511.00€
with VAT: 618.31€
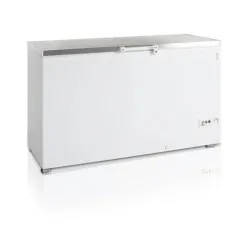
Article number: FR505S-SL
A chest freezer maintains bulk frozen goods at deep sub-zero temperatures by circulating cold air ar..
Is available
539.00€
with VAT: 652.19€
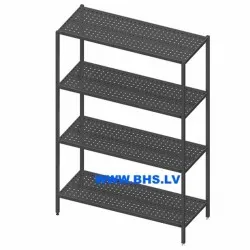
Article number: BHS-STP4-120/70/180
Perforated shelves allow air to circulate freely around stored items, preventing condensation and ke..
Is available
570.00€
with VAT: 689.70€
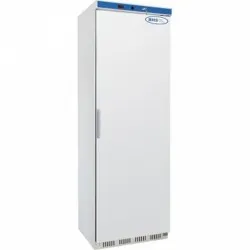
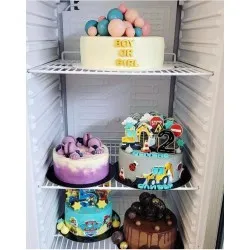
Article number: 880400
A refrigerated cabinet keeps perishable food chilled by circulating cold air across every shelf. A c..
Is available
614.25€
with VAT: 743.24€
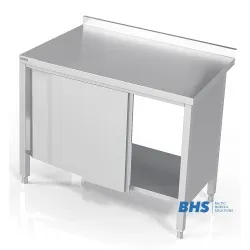
Article number: DPO-NLU-150/60/90
A stainless-steel worktable with sliding doors creates an enclosed storage space directly beneath th..
Is available
728.10€
with VAT: 881.00€
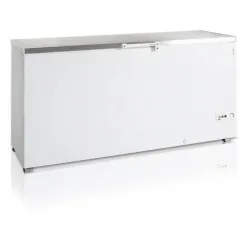
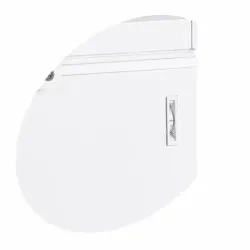
Article number: FR605S-SL
A freezer-chest stores food at deep-freeze temperatures by holding cold air in an insulated box. Unl..
Is available
769.00€
with VAT: 930.49€
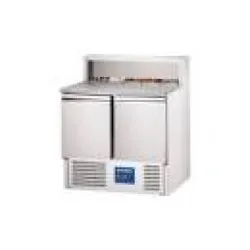
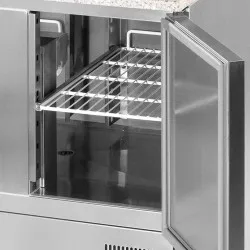
Article number: 833029
A refrigerated pizza counter keeps freshly baked pizzas at serving temperature without drying them o..
Is available
772.88€
with VAT: 935.18€
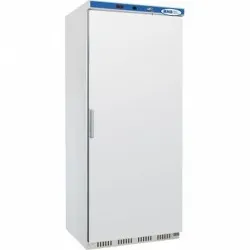
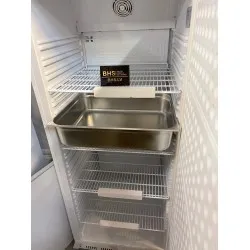
Article number: 880600
A refrigerated cabinet maintains food at safe holding temperatures by circulating chilled air evenly..
Is available
869.00€
with VAT: 1,051.49€
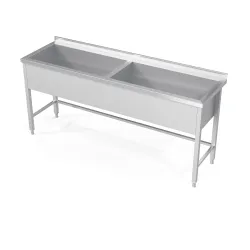
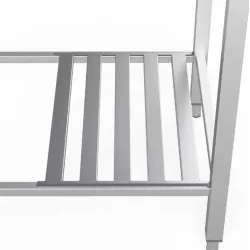
Article number: BS2-PRA-140/60/90
A stainless steel catering table with two integrated pools provides a hygienic work surface and conv..
Is available
1,074.60€
with VAT: 1,300.27€
-250x250.webp "Low refrigerated counter TEFCOLD UC5410")
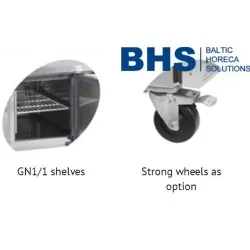
Article number: UC5410
A freezing counter keeps perishable ingredients at sub-zero temperatures while providing a worktop f..
Is available
1,699.00€
with VAT: 2,055.79€
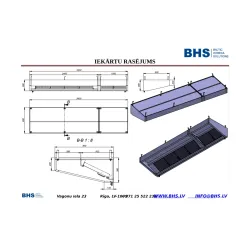
Article number: RAS103
A steam condenser captures and cools steam drawn from cooking appliances, preventing it from enterin..
Is available
2,079.00€
with VAT: 2,515.59€
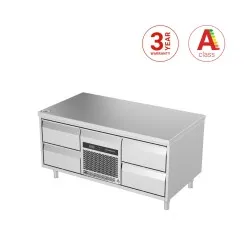
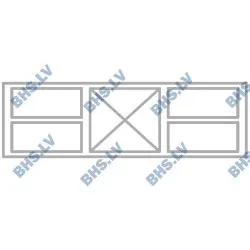
Article number: BHS-FP0-N226-130/70/65
A low cooling counter keeps perishable ingredients chilled just below the worktop, so staff reach th..
Is available
3,174.00€
with VAT: 3,840.54€