

-250x250h.webp "Fast food design drawing 35 m² BHS-HoReCa RAS-FastFood35m2")
Article number: RAS-FastFood35m2
RAS-FastFood35m2 is a fast food design drawing 35 m². The BHS team of designers and technicians deve..
Is available
100.00€
with VAT: 121.00€
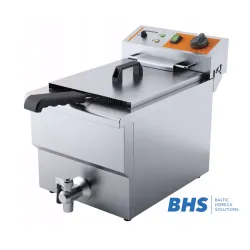
Article number: 746096
An electric fryer heats a fixed volume of oil to a set temperature, then holds it steady while a bas..
Is available
198.45€
with VAT: 240.12€
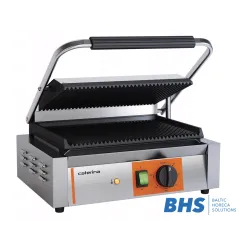
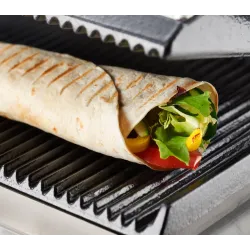
Article number: 742038
A contact grill presses food between two heated, ribbed plates to seal in juices and create distinct..
Is available
218.03€
with VAT: 263.82€
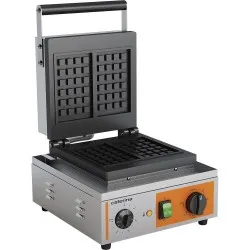
Article number: 772326
A waffle maker heats two patterned plates that press batter into crisp, evenly browned waffles. The ..
Is available
229.50€
with VAT: 277.70€
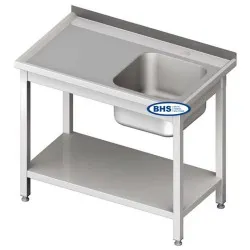
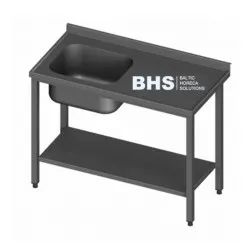
Article number: BHS-PLA-100/60/85
A stainless steel worktable with an integrated sink and shelf provides a single surface for food pre..
Is available
490.00€
with VAT: 592.90€
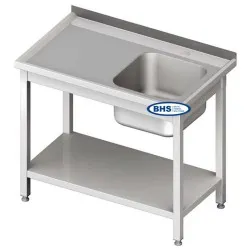
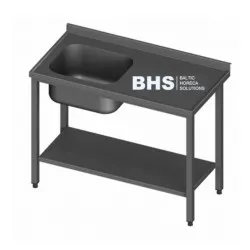
Article number: BHS-PLA-150/60/85
A stainless steel worktop with an integrated sink brings food preparation and washing into one conti..
Is available
555.00€
with VAT: 671.55€
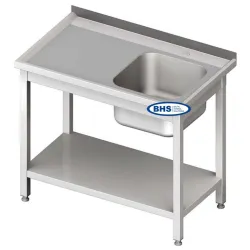
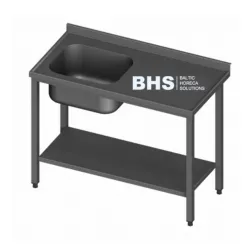
Article number: BHS-PLA-170/60/85
A stainless steel worktable with an integrated sink brings a single surface for food preparation and..
Is available
582.00€
with VAT: 704.22€
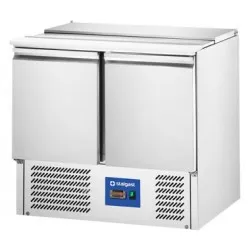
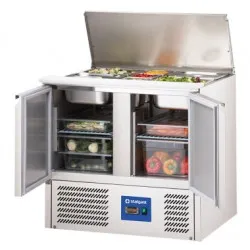
Article number: 832129
A cooling counter keeps prepared ingredients and plated dishes chilled without drying them out. It c..
Is available
607.50€
with VAT: 735.08€
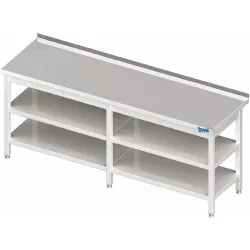
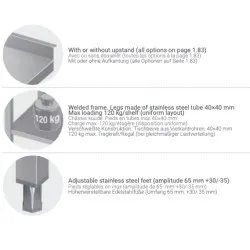
Article number: BHS-PLV-2P-220/60/90
A stainless steel worktable with two shelves provides a hygienic, corrosion-resistant surface for fo..
Is available
815.00€
with VAT: 986.15€
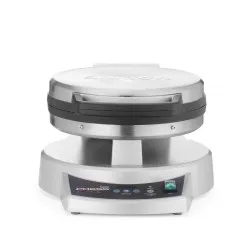
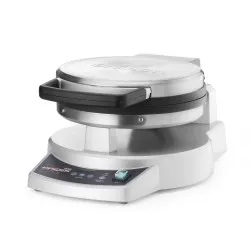
Article number: WSC300CE
The Waring Multi-Purpose Pan XPress™, article number WSC300CE, is a multipurpose pan.
This appliance..
Is available
855.00€
with VAT: 1,034.55€
Article number: 880600
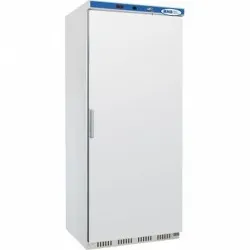
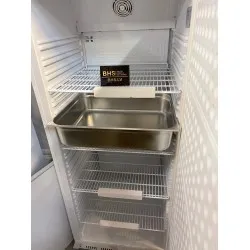
A refrigerated cabinet maintains food at safe holding temperatures by circulating chilled air evenly..
Is available
869.00€
with VAT: 1,051.49€
Article number: HNPA-2900-600-480
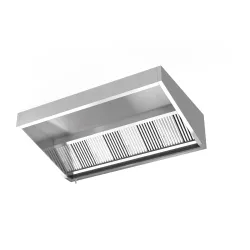
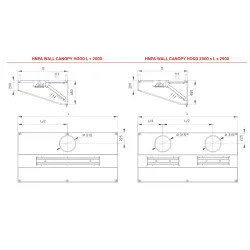
The Novameta HNPA 2900 is a professional cooker hood designed to remove grease particles from kitche..
Is available
1,228.00€
with VAT: 1,485.88€
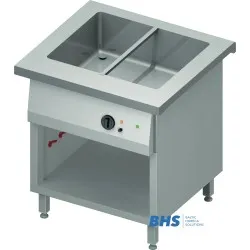
Article number: ST212081
A cold chafing dish keeps prepared food chilled on a buffet line without ice or refrigeration units...
Is available
1,229.00€
with VAT: 1,487.09€
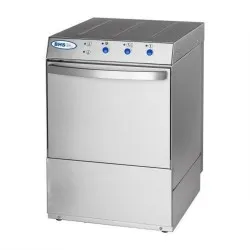
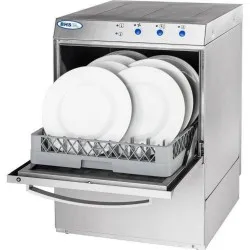
Article number: 801506
A commercial dishwasher that sanitises while it cleans, designed to handle the volume and variety of..
Is available
1,238.97€
with VAT: 1,499.15€
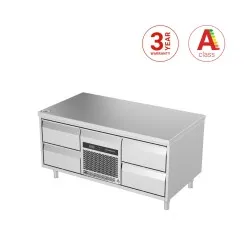
Article number: BHS-FP0-N226-130/70/65
A low cooling counter keeps perishable ingredients chilled just below the worktop, so staff reach th..
Is available
3,174.00€
with VAT: 3,840.54€
Showing 1 to 15 of 15 (1 Pages)