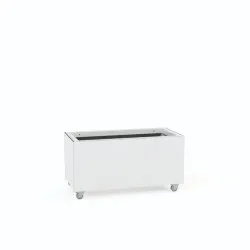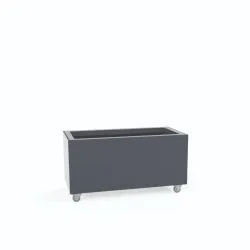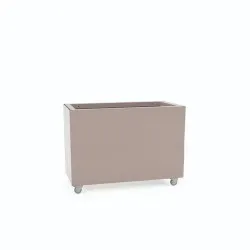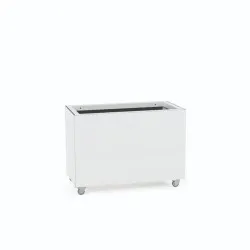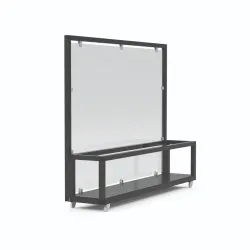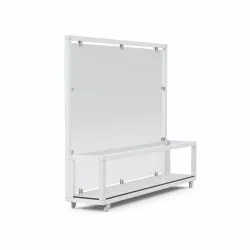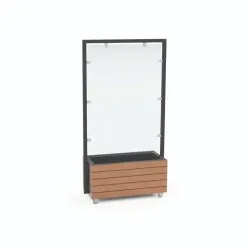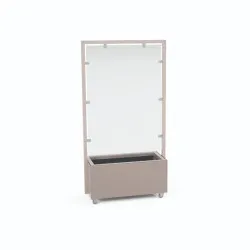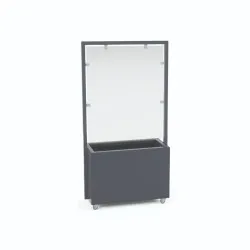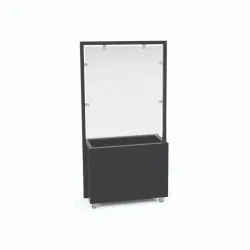
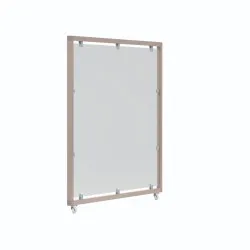
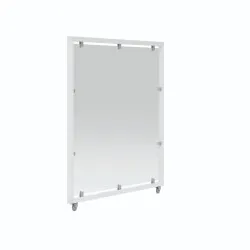
Room Dividing Walls for HoReCa businesses — mobile and stationary partitions for dividing restaurant halls, creating private dining zones, and configuring event spaces in hotels, cafés, and dining establishments across Europe. A room dividing wall allows flexible reconfiguration of the space — transforming a single large hall into several private zones for banquets, VIP service, or quieter dining needs. BHS offers room dividing walls as part of the HoReCa Furniture range.
The BHS range includes mobile folding walls, stationary partitions, and decorative dividing elements made from various materials — glass, wood, stainless steel, and acoustic panels. We help choose the right solution based on room dimensions, frequency of use, and acoustic requirements. Also explore other HoReCa furniture — projects and custom solutions and tables.
Room dividing walls in HoReCa businesses ensure flexible use of space — the same hall can function both as a large banquet area for an entire group and as several smaller private dining zones, depending on the needs of the event. This flexibility is especially valuable for hotels and restaurants that host both private events and standard service. BHS offers room dividing walls for HoReCa businesses across Europe.
Types and construction of walls
Mobile folding walls — accordion-style or sliding folding walls on ceiling-mounted track systems. Allow quick reconfiguration of the space — opening or closing a partition in just a few minutes. Available with acoustic insulation up to 45–55 dB, ensuring private conversations in adjacent zones. Stationary partitions — permanent or semi-permanent structures that divide the space into defined zones. Often custom-made to match the interior style. Decorative screens — lightweight, movable frame-based dividers with decorative panels, slats, or fabric screens. High aesthetic effect, lower acoustic insulation. Glass partitions — light-transmitting, visually expand the space, creating a transparent division effect. Available in frosted or textured glass for privacy. BHS helps choose the right type.
Suitable HoReCa establishments
Restaurants with event capabilities — a folding wall allows separating a VIP zone or a private birthday dinner from the rest of the restaurant hall. Hotels with conference and banquet halls — mobile walls are a standard solution for configuring spaces for events of various sizes. Cafés and bars with adjacent operational zones — a partition between a quieter work/reading area and a livelier customer zone. Large dining halls — separating private or VIP dining zones from standard service. Spa hotels with relaxation areas — dividing different therapy zones with lightweight decorative screens. BHS helps choose a solution for each application.
Acoustics and privacy
One of the key functional requirements for room dividing walls in the HoReCa context is acoustic insulation — a private dining zone should not allow conversations from adjacent groups to be heard. Acoustic folding walls with Rw 42–52 dB significantly reduce noise transfer, allowing simultaneous, independent events in adjacent spaces. Stationary partitions with an acoustic insulation layer provide even greater privacy. Decorative screens are more visual dividers with minimal acoustic effect. When choosing a wall, it is important to assess how critical acoustic insulation is for the specific application. BHS provides advice on acoustic parameters for specific models.
HoReCa usage scenarios
A large hotel with a 300-guest conference hall uses mobile folding walls to divide it into 3 independent 100-guest rooms — each with its own event simultaneously. A restaurant with 80 seats can separate a 20-seat private banquet zone for corporate events using mobile walls. A café in an open space uses decorative screens to divide a quiet work area from a more dynamic service zone without affecting natural light.
Frequently asked questions
How long does it take to install a mobile wall? The ceiling track system can be installed in 1–3 working days, depending on the size and complexity of the space. Once installed, the wall panels can be opened or closed in 5–15 minutes to configure the space according to the event’s needs.
What are the acoustic insulation requirements for a banquet hall? For professional banquet rooms where parallel events take place, acoustic insulation of at least Rw 42–45 dB is recommended. In premium spaces with music or speech presentations, Rw 48–52 dB is advised. BHS helps select the appropriate solution based on the required acoustic properties.
Why choose BHS?
BHS – Baltic HoReCa Solutions supplies professional equipment for restaurants, cafés, hotels and canteens: more than 20,000 products from many manufacturers. Our specialists help you choose the right equipment and spare parts for your kitchen or bar.
Delivery
We deliver across the European Union. Delivery time and cost depend on the order volume and destination — contact the BHS team for an exact price and lead time.