BHS, as a comprehensive HoReCa equipment supplier, helps implement restaurant projects with a single cooperation partner covering kitchen equipment, dining area furniture and stainless steel structures. This saves coordination time and ensures consistent quality across all project elements. From the initial consultation to the start of operations, BHS is your project partner.
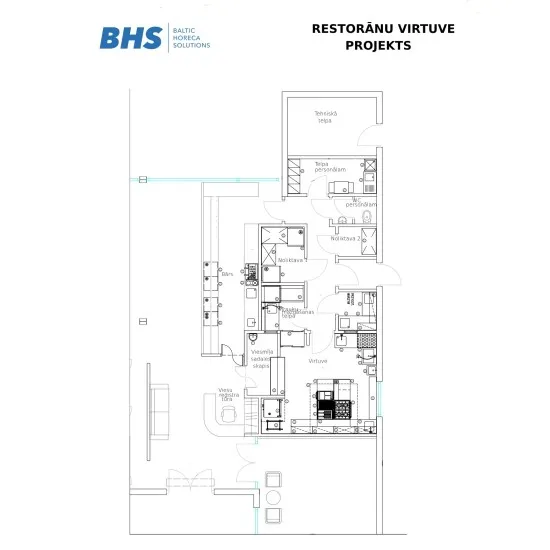
Designing restaurant kitchens
A restaurant kitchen project begins with space dimensions and the menu concept. The kitchen layout is designed following workflow logic – the receiving area, storage, preparation, cooking, plate assembly and dishwashing are arranged in a logical sequence to minimize unnecessary movement. HACCP-based contamination prevention is integrated into the kitchen architecture at the project stage – raw and ready-to-eat food preparation paths do not cross, and separate washing zones are provided for different product types. BHS can also provide 2D and 3D kitchen plan visualization before purchasing equipment.
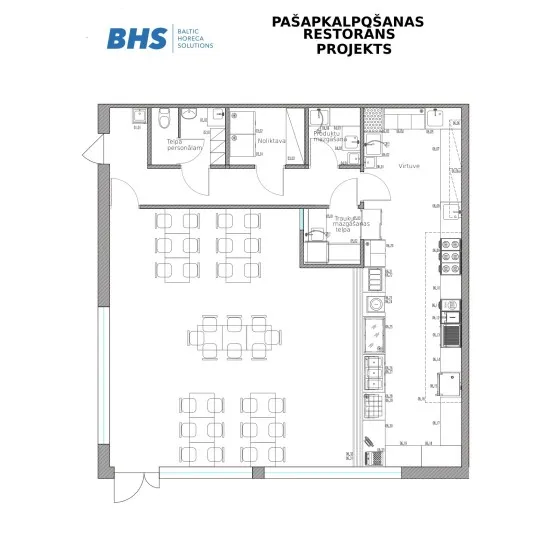
Self-service restaurant and canteen project
The self-service restaurant layout focuses on customer flow efficiency. The configuration of serving counters, the placement of hot and cold zones, the tray route and the checkout location are designed to maximize throughput during short meal breaks. Canteen equipment – bain-maries, display cases, serving tables, tray trolleys – is selected based on the planned number of daily portions.
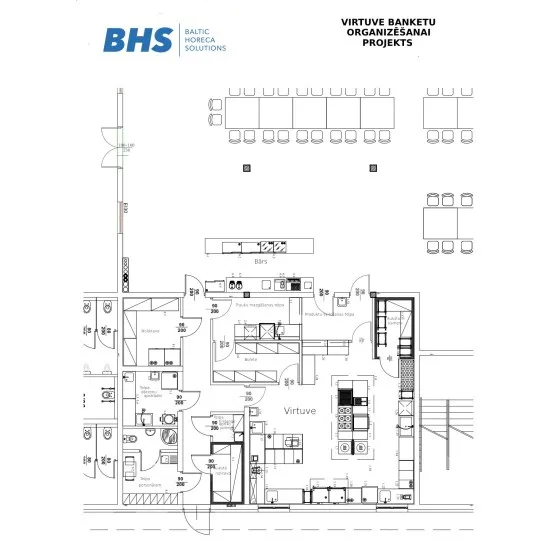
Banquet hall and event kitchen project
The main requirements for a kitchen for banquet organization are flexibility and capacity. Banquet kitchens often need a quickly reconfigurable work area, large storage capacity and efficient hot meal organization for a high number of guests. BHS helps plan banquet kitchens with extendable and movable work surfaces, additional shelves and heating equipment for event service.
HoReCa solutions for different restaurant formats
In a fine dining restaurant, the priority is the chef’s work ergonomics and the integration of top-tier equipment in an open or closed kitchen. In a quick-service restaurant, operational speed and easy maintenance are crucial. In a café, a visually appealing bar area with an efficient coffee and beverage preparation station is important. BHS creates restaurant projects for various formats and concepts, each time adapting the solution to the specific business requirements.
Frequently asked questions
How long does it take to design and equip a restaurant kitchen? The full cycle of a restaurant kitchen project – from the initial consultation to installation – takes an average of 4–12 weeks, depending on the project’s complexity and configuration. Standard equipment delivery can happen faster, while custom-made furniture requires 3–6 weeks.
Does BHS also assist with equipment selection and HACCP documentation? Yes, BHS consultants help select equipment according to the kitchen layout and HACCP principles. We also provide documentation on equipment compliance with sanitary standards and hygiene certification, which facilitates meeting sanitary inspection requirements and the food business licensing process.
Why choose BHS?
BHS – Baltic HoReCa Solutions supplies professional equipment for restaurants, cafés, hotels and canteens: more than 20,000 products from many manufacturers. Our specialists help you choose the right equipment and spare parts for your kitchen or bar.
Delivery
We deliver across the European Union. Delivery time and cost depend on the order volume and destination — contact the BHS team for an exact price and lead time.