

-250x250h.webp "Café design drawing 100 m² BHS-HoReCa RAS100m2")
Article number: RAS100m2
RAS100m2 is a café design drawing 100 m². The BHS team of designers and technicians develops or impr..
Is available
100.00€
with VAT: 121.00€
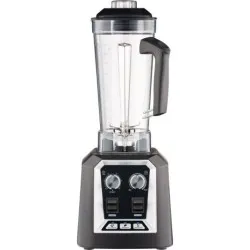
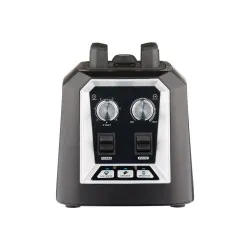
Article number: 484421
This professional bar blender handles liquids, purées, and frozen ingredients with precision. Its mo..
Is available
148.50€
with VAT: 179.69€
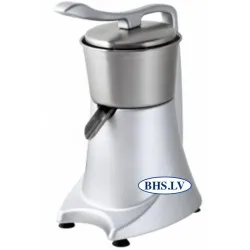
Article number: 480021
An electric citrus juicer extracts juice by pressing halved fruit against a rotating reamer. The mot..
Is available
219.38€
with VAT: 265.45€
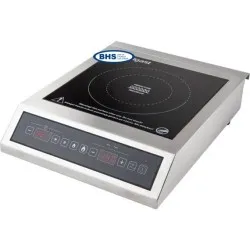
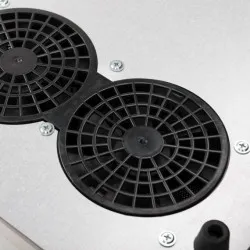
Article number: 770351
An induction cooker transfers energy directly into magnetic cookware without heating the hob itself...
Is available
220.05€
with VAT: 266.26€
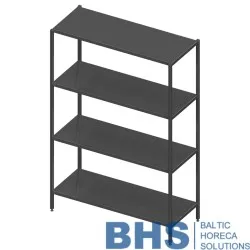
Article number: BHS-STL4-60-50-180
A metal shelving unit provides rigid, open storage that keeps ingredients, utensils and equipment vi..
Is available
297.00€
with VAT: 359.37€
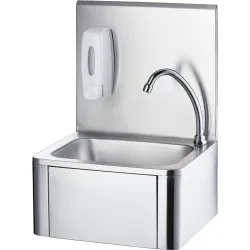
Article number: L610005
A contactless washbasin removes the need to touch taps or soap dispensers, reducing cross-contaminat..
Is available
299.00€
with VAT: 361.79€
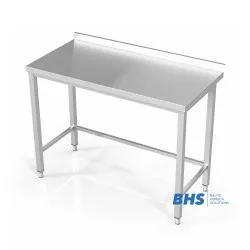
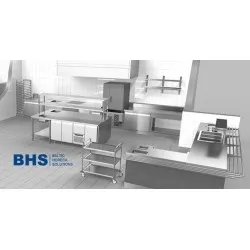
Article number: BHS-PRV-800/600/900
A stainless steel worktop table provides a fixed, hygienic surface for food preparation, plating and..
Is available
303.30€
with VAT: 366.99€
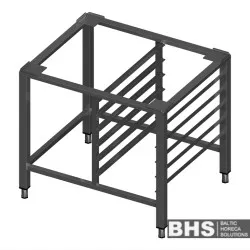
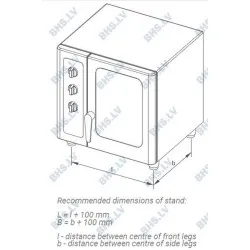
Article number: OG6-PR1-70/70/50
A convection oven needs a stable, hygienic base that raises it to a comfortable working height and h..
Is available
330.00€
with VAT: 399.30€
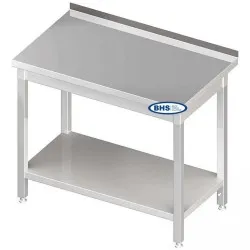
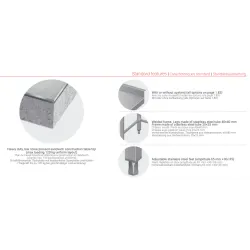
Article number: BHS-PLV-100/60/90
A stainless-steel worktable with a single under-shelf provides a hygienic, rigid surface for food pr..
Is available
338.40€
with VAT: 409.46€
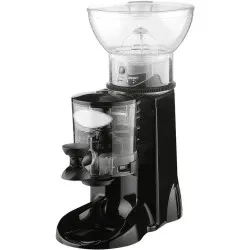
Article number: 486500
This coffee grinder processes roasted beans into grounds suitable for brewing. A motor powers two bu..
Is available
365.00€
with VAT: 441.65€
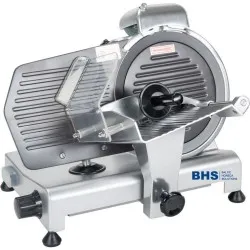
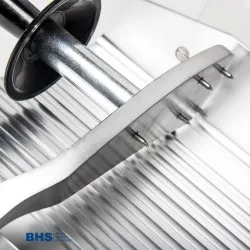
Article number: 722252
A slicing machine drives a circular blade at a steady speed, letting the operator feed food across t..
Is available
442.13€
with VAT: 534.98€
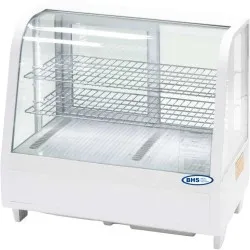
Article number: 852103
A countertop display chiller keeps chilled items visible while maintaining safe holding temperatures..
Is available
492.75€
with VAT: 596.23€
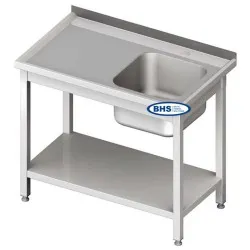
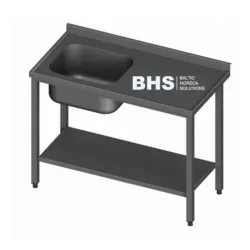
Article number: BHS-PLA-120/60/85
A stainless steel worktable with an integrated sink and lower shelf provides a compact workstation f..
Is available
511.00€
with VAT: 618.31€
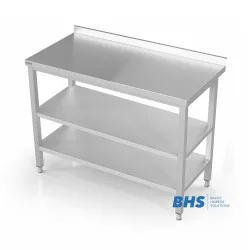
Article number: BHS-PLV-2P-150/60/90
A stainless steel worktable provides a solid, hygienic surface for food preparation, plating and ass..
Is available
575.00€
with VAT: 695.75€
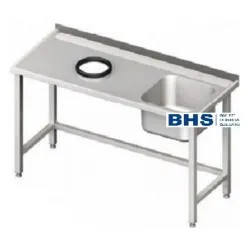
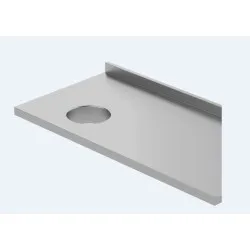
Article number: PRG-PMO-120/70/88
A stainless-steel worktop designed to bridge the gap between a commercial dishwasher and the surroun..
Is available
582.00€
with VAT: 704.22€
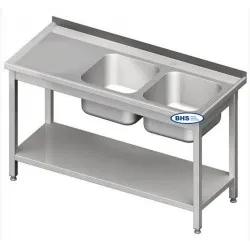
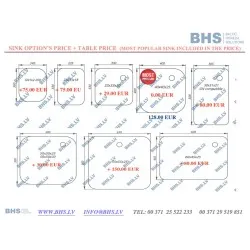
Article number: BHS-PLA2-100/60/85
A stainless steel work table built for the pace of a professional kitchen, combining a solid worktop..
Is available
648.00€
with VAT: 784.08€
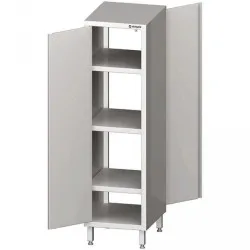
Article number: 981505040
A pass-through cabinet creates a secure, organised link between kitchen zones. Two wing doors open o..
Is available
719.00€
with VAT: 869.99€
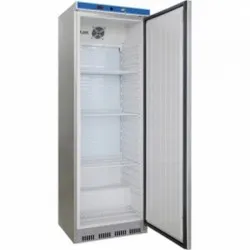
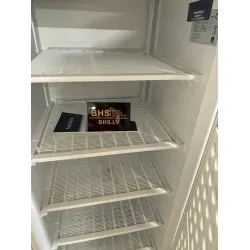
Article number: 880406
A stainless steel upright freezer maintains food at sub-zero temperatures by circulating cold air ev..
Is available
843.75€
with VAT: 1,020.94€
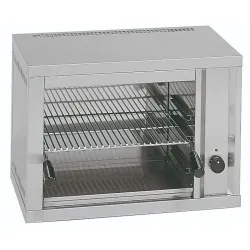
Article number: SET1
The MBM SET1 is a professional toaster from MBM.
This appliance toasts food using radiant heat. The ..
Is available
869.00€
with VAT: 1,051.49€
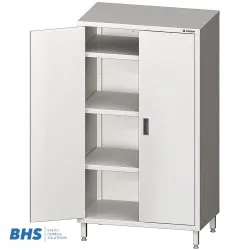
Article number: 981526100
This stainless steel cupboard offers practical storage for dry goods, small kitchen tools, and table..
Is available
999.00€
with VAT: 1,208.79€
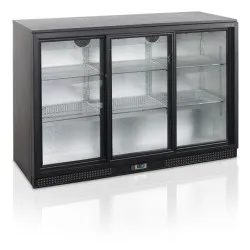
Article number: BA30S-3
A backbar cooler keeps bottled and canned drinks chilled for immediate service behind a bar. It draw..
Is available
1,049.00€
with VAT: 1,269.29€
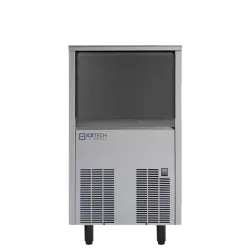
Article number: 21540U
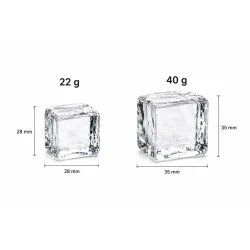
An ice generator built for continuous service in bars, restaurants and hotels, the ICE TECH SS 45 A/..
Is available
1,299.00€
with VAT: 1,571.79€
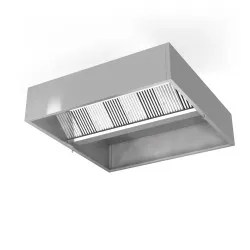
Article number: HNCD-180-160-48
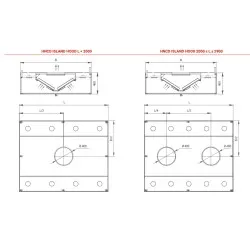
The Novameta HNCD 1800 is a central island ventilation hood. Its article number is HNCD-180-160-48.
..
Is available
1,559.00€
with VAT: 1,886.39€
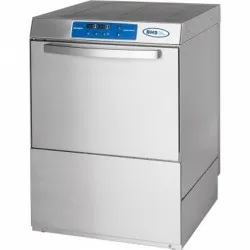
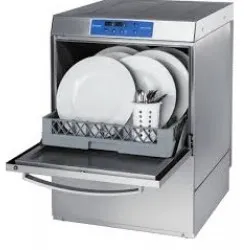
Article number: 801566
A commercial dishwasher built for high-volume cleaning cycles that sanitise tableware, glassware and..
Is available
1,689.46€
with VAT: 2,044.25€
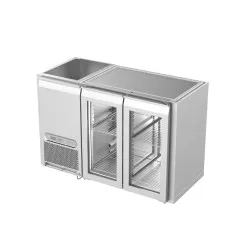
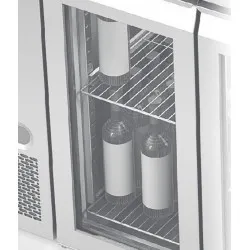
Article number: BHS-Z-FP0-B202-139/65/86
A backbar cooling counter keeps bottled wine at cellar temperature behind the bar, where staff reach..
Is available
2,445.00€
with VAT: 2,958.45€
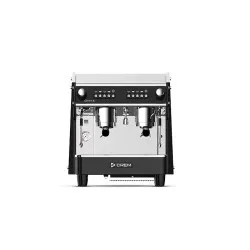
Article number: XCXWA2SCJ2PN
The CREMINTERNATIONAL Onyx Mini 2GR TA is a professional coffee machine designed for cafe environmen..
Is available
3,569.00€
with VAT: 4,318.49€
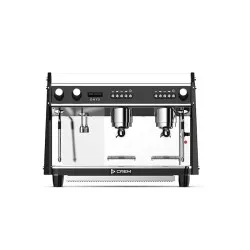
Article number: XCXVA4SCR2PN
An espresso machine built for baristas who need precision, speed and consistency across every cup. T..
Is available
3,999.00€
with VAT: 4,838.79€
Article number: XCXYA4SCR2PN
An espresso machine built for baristas who control every variable of extraction. The Onyx 2GR uses t..
Is available
4,079.00€
with VAT: 4,935.59€
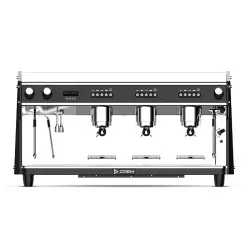
Article number: XCXYA6SCU3PN
A professional espresso machine built for baristas who need exact control over every shot. The Onyx ..
Is available
4,699.00€
with VAT: 5,685.79€
Article number: XCXVA6SCU3PN
The CREMINTERNATIONAL Onyx 3GR TA is a professional coffee machine, article number XCXVA6SCU3PN.
Thi..
Is available
4,749.00€
with VAT: 5,746.29€