

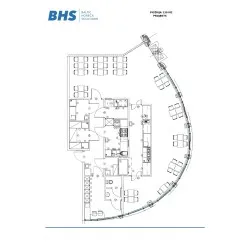
Article number: RAS-Pizzeria130m2
RAS-Pizzeria130m2 is a pizzeria design drawing 130 m². The BHS team of designers and technicians dev..
Is available
100.00€
with VAT: 121.00€
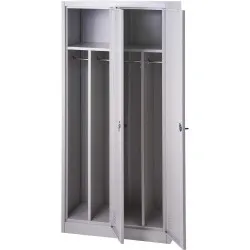
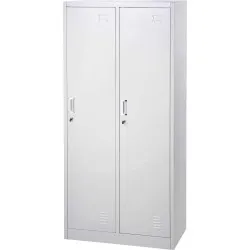
Article number: 662006
A freestanding cabinet designed to store work clothes, uniforms and protective gear in a professiona..
Is available
196.00€
with VAT: 237.16€
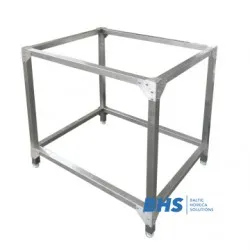
Article number: 782017
A pizza oven base provides the solid, level platform that deck or modular pizza ovens require. It ra..
Is available
248.40€
with VAT: 300.56€
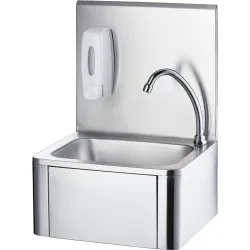
Article number: L610005
A contactless washbasin removes the need to touch taps or soap dispensers, reducing cross-contaminat..
Is available
299.00€
with VAT: 361.79€
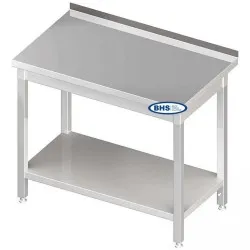
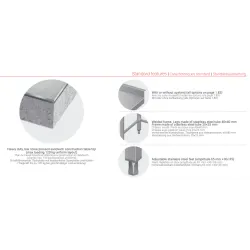
Article number: BHS-PLV-100/60/90
A stainless-steel worktable with a single under-shelf provides a hygienic, rigid surface for food pr..
Is available
338.40€
with VAT: 409.46€
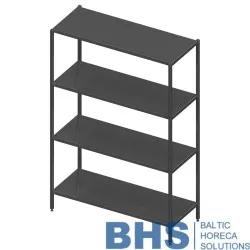
Article number: BHS-STL4-120-50-180
A metal shelving unit provides rigid, open storage that lets kitchen staff see and reach every item ..
Is available
409.00€
with VAT: 494.89€
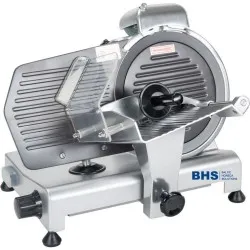
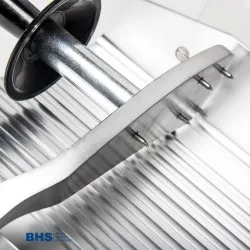
Article number: 722252
A slicing machine drives a circular blade at a steady speed, letting the operator feed food across t..
Is available
442.13€
with VAT: 534.98€
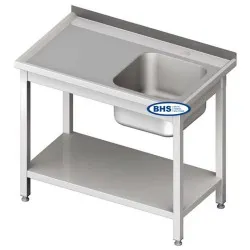
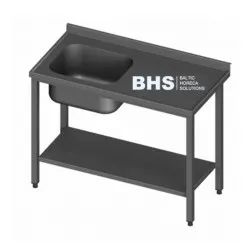
Article number: BHS-PLA-100/60/85
A stainless steel worktable with an integrated sink and shelf provides a single surface for food pre..
Is available
490.00€
with VAT: 592.90€
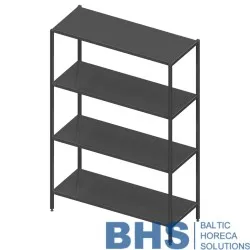
Article number: BHS-STL4-150-70-180
This metal shelving unit offers sturdy, accessible storage for professional environments. Its open d..
Is available
537.00€
with VAT: 649.77€
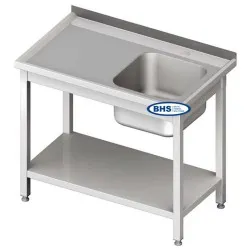
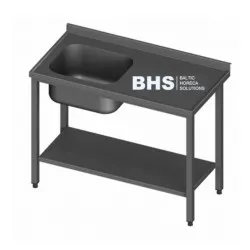
Article number: BHS-PLA-150/60/85
A stainless steel worktop with an integrated sink brings food preparation and washing into one conti..
Is available
555.00€
with VAT: 671.55€
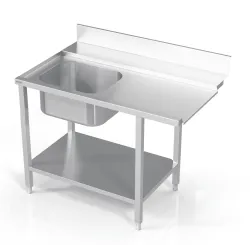
Article number: BHS-IPLO-110/70/90
A stainless-steel workstation organises the final rinse and loading of crockery before it enters the..
Is available
579.00€
with VAT: 700.59€
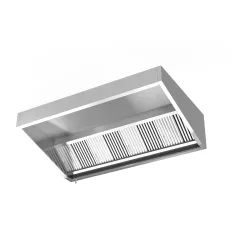
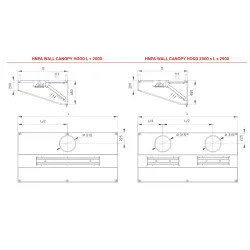
Article number: HNPA-1300-600-480
A professional cooker hood that removes grease particles from kitchen air using centrifugal force, t..
Is available
704.00€
with VAT: 851.84€
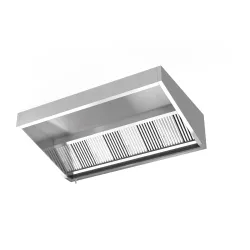
Article number: HNPA-1600-600-480
The Novameta HNPA 1600 is a professional cooker hood for HoReCa kitchens. This wall-mounted unit, ar..
Is available
847.00€
with VAT: 1,024.87€
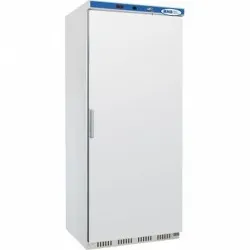
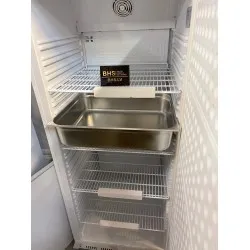
Article number: 880600
A refrigerated cabinet maintains food at safe holding temperatures by circulating chilled air evenly..
Is available
869.00€
with VAT: 1,051.49€
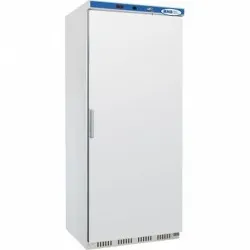
Article number: 880601
A commercial upright freezer keeps food safely below freezing point by circulating cold air around t..
Is available
931.50€
with VAT: 1,127.12€
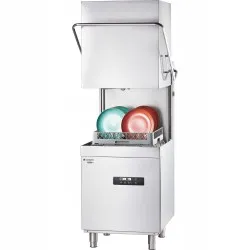
Article number: 803035
A hood type dishwasher lifts away from the worktop to enclose a single rack of dishes in a sealed wa..
Is available
2,304.79€
with VAT: 2,788.80€
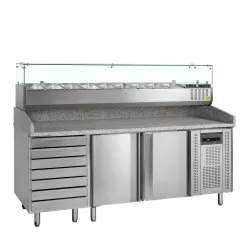
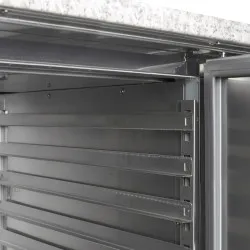
Article number: PT1310+VGVC38-200
A refrigerated pizza table keeps prepared pizzas chilled while displaying them under a clear glass f..
Is available
2,519.00€
with VAT: 3,047.99€
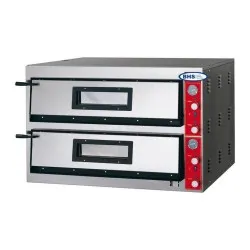
Article number: 781702
A pizza oven built for high-volume service, the Stalgast F-LINE holds two decks each carrying six 36..
Is available
2,549.00€
with VAT: 3,084.29€
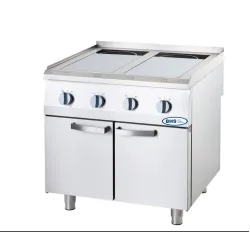
Article number: 9706100
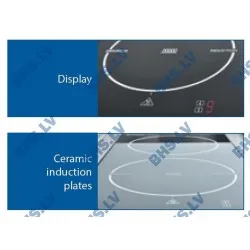
An induction cooktop transfers energy directly into magnetic cookware by generating a high-frequency..
Is available
2,970.00€
with VAT: 3,593.70€
Article number: BHS-Z-FP0-B404-2230/65/86
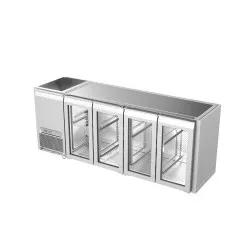
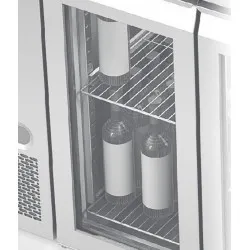
A backbar cooling counter keeps bottled drinks at cellar temperature behind the bar, ready for servi..
Is available
3,516.60€
with VAT: 4,255.09€