

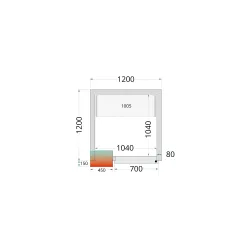
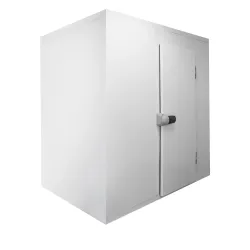
Article number: 43976
Cold room panels create a sealed, insulated enclosure that keeps perishable goods at a stable low te..
Is available
1,819.00€
with VAT: 2,200.99€
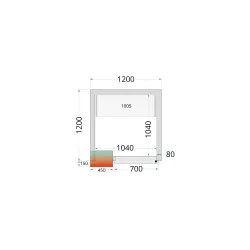
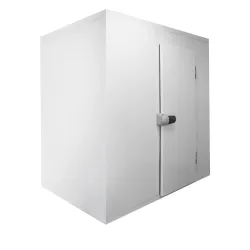
Article number: 43975
Cold room panels create insulated enclosures that maintain low temperatures for storing perishable g..
Is available
1,909.00€
with VAT: 2,309.89€
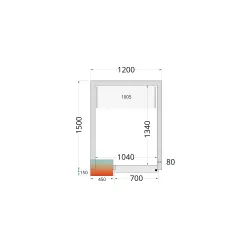
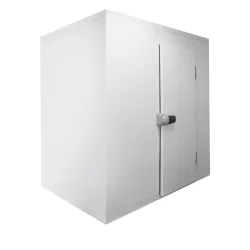
Article number: 43978
These are cold room panels manufactured by TEFCOLD.
The operating principle of cold room panels invo..
Is available
1,949.00€
with VAT: 2,358.29€
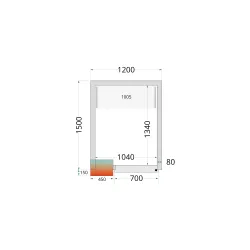
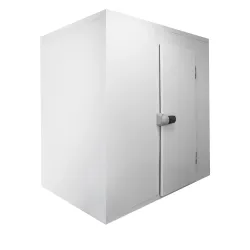
Article number: 43977
These are modular room panels manufactured by TEFCOLD, designed for the construction of cold storage..
Is available
2,079.00€
with VAT: 2,515.59€
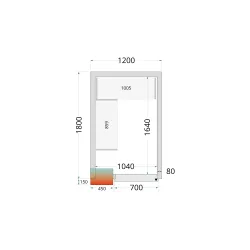
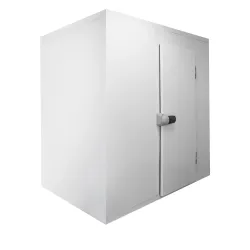
Article number: 44034
These are TEFCOLD cold room panels, article number 44034. They are supplied as panels only and do no..
Is available
2,199.00€
with VAT: 2,660.79€
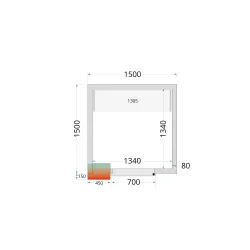
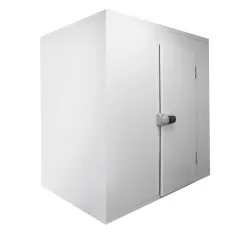
Article number: 44060
Cold room panels create insulated enclosures that maintain low temperatures for storing perishable g..
Is available
2,229.00€
with VAT: 2,697.09€
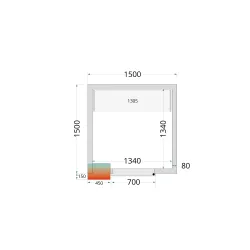
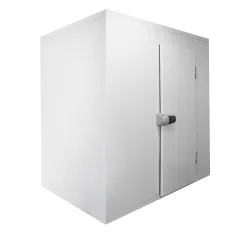
Article number: 43875
Cold room panels create a walk-in refrigerated chamber by locking together to form walls, ceiling an..
Is available
2,279.00€
with VAT: 2,757.59€
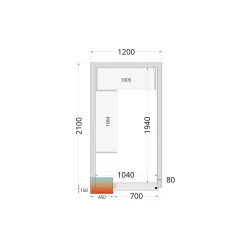
Article number: 44036
This TEFCOLD cold room panel, article 44036, is designed for constructing cold rooms. It features an..
Is available
2,299.00€
with VAT: 2,781.79€
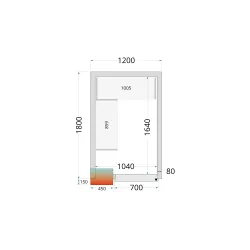
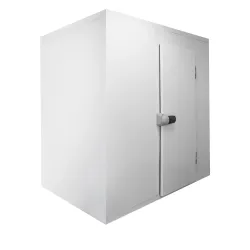
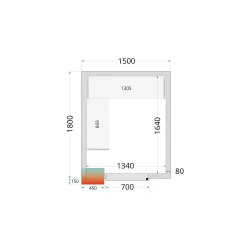
Article number: 44033
These are TEFCOLD cold room panels, article number 44033. They are designed for the construction of ..
Is available
2,339.00€
with VAT: 2,830.19€
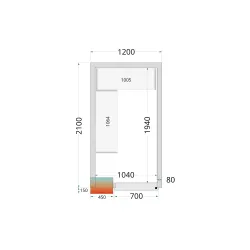
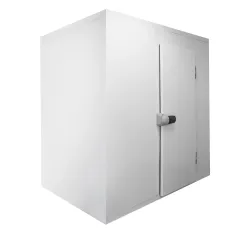
Article number: 44063
These are cold room panels manufactured by TEFCOLD, article number 44063. They are designed for the ..
Is available
2,429.00€
with VAT: 2,939.09€
Article number: 44035
Article 44035 is a panel unit with an 80 mm insulation thickness.
The panel has an overall length of..
Is available
2,529.00€
with VAT: 3,060.09€
Article number: 44070
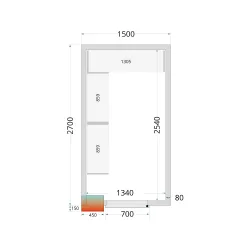
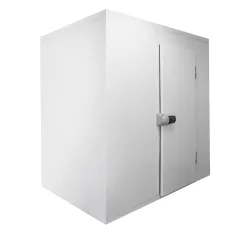
Cold room panels create insulated enclosures that keep stored food at a steady low temperature. The ..
Is available
2,569.00€
with VAT: 3,108.49€
Article number: 44061
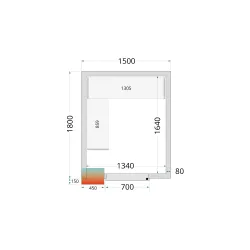
Walk-in cold rooms built from interlocking panels create a sealed, insulated chamber that keeps peri..
Is available
2,589.00€
with VAT: 3,132.69€
Article number: 44064
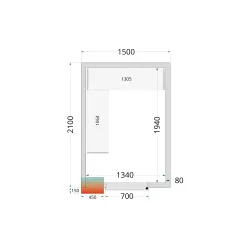
Cold room panels create a sealed, insulated enclosure that keeps stored food at a steady low tempera..
Is available
2,589.00€
with VAT: 3,132.69€
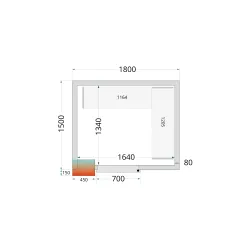
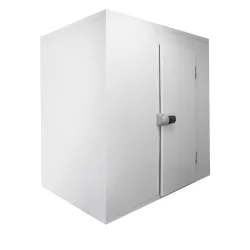
Article number: 44360
Cold room panels create a walk-in refrigerated chamber by joining insulated panels edge-to-edge with..
Is available
2,609.00€
with VAT: 3,156.89€
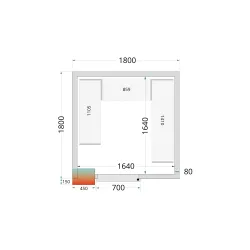
Article number: 44073
Walk-in cold rooms rely on insulated panels to create a sealed, temperature-controlled space that ke..
Is available
2,649.00€
with VAT: 3,205.29€
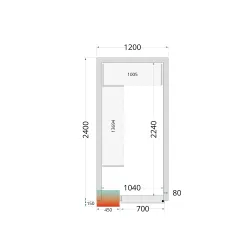
Article number: 44038
Cold room panels form insulated walls, ceiling and floor that lock together to create a sealed, refr..
Is available
2,709.00€
with VAT: 3,277.89€
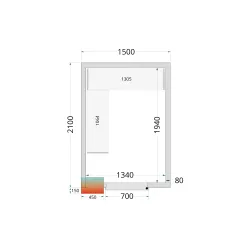
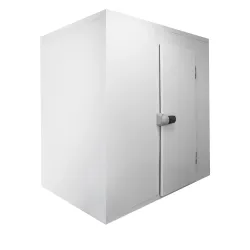
Article number: 41837
Cold room panels create insulated enclosures that maintain low temperatures for storing perishable g..
Is available
2,739.00€
with VAT: 3,314.19€
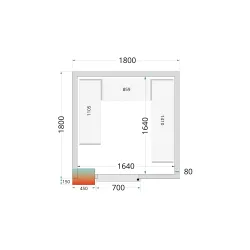
Article number: 44072
These are TEFCOLD cold room panels, article number 44072. They are designed for the construction of ..
Is available
2,799.00€
with VAT: 3,386.79€
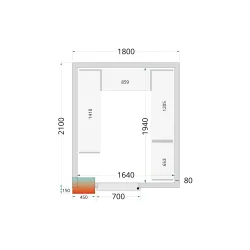
Article number: 44075
These are TEFCOLD room panels, part of the CR 180x210x212 NF range. Article number 44075.
Cold room ..
Is available
2,829.00€
with VAT: 3,423.09€
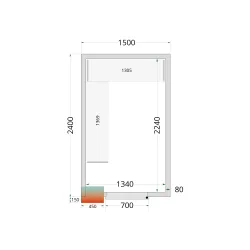
Article number: 44067
Cold room panels form insulated walls, ceiling and floor that lock together to create a sealed chamb..
Is available
2,939.00€
with VAT: 3,556.19€
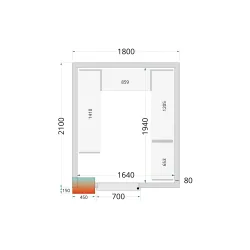
Article number: 44074
These are TEFCOLD room panels, article number 44074, designed for the construction of cold rooms. Th..
Is available
2,979.00€
with VAT: 3,604.59€
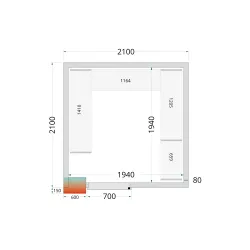
Article number: 44082
Cold room panels form insulated enclosures that maintain low temperatures for bulk storage of perish..
Is available
2,979.00€
with VAT: 3,604.59€
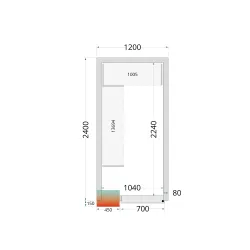
Article number: 44037
These are TEFCOLD cold room panels, article number 44037. They are designed for the construction of ..
Is available
2,999.00€
with VAT: 3,628.79€
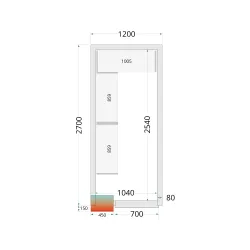
Article number: 44040
These TEFCOLD cold room panels, article 44040, are designed for the construction of walk-in cold sto..
Is available
3,079.00€
with VAT: 3,725.59€
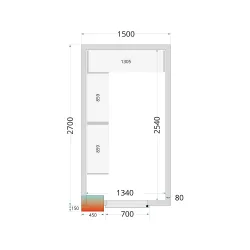
Article number: 44069
This TEFCOLD cold room panel, article 44069, is a modular component designed for constructing cold s..
Is available
3,099.00€
with VAT: 3,749.79€
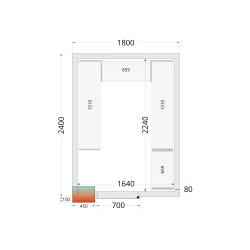
Article number: 44077
Walk-in chillers and freezers rely on insulated panels to create a sealed, temperature-stable chambe..
Is available
3,099.00€
with VAT: 3,749.79€
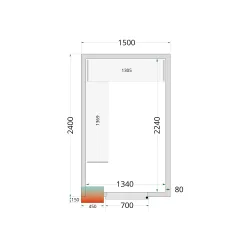
Article number: 44066
Cold room panels form insulated enclosures that maintain low temperatures without active cooling. Th..
Is available
3,119.00€
with VAT: 3,773.99€
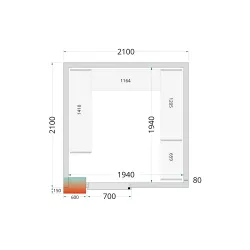
Article number: 41838
Cold room panels form insulated enclosures that keep stored food at a steady low temperature. They w..
Is available
3,209.00€
with VAT: 3,882.89€
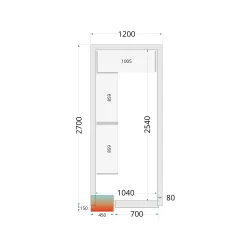
Article number: 44039
Cold room panels form insulated enclosures that keep stored food at a steady low temperature without..
Is available
3,239.00€
with VAT: 3,919.19€
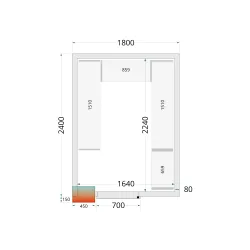
Article number: 44076
These are TEFCOLD cold room panels, designed for the construction of refrigerated storage spaces.
Th..
Is available
3,279.00€
with VAT: 3,967.59€
Article number: 44068
These TEFCOLD room panels are designed for the construction of cold rooms. The system comprises modu..
Is available
3,289.00€
with VAT: 3,979.69€
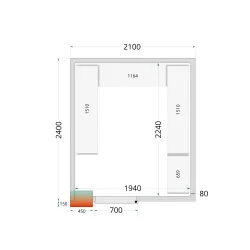
Article number: 44084
Cold room panels form the insulated enclosure of a walk-in chiller or freezer, holding the cold air ..
Is available
3,359.00€
with VAT: 4,064.39€
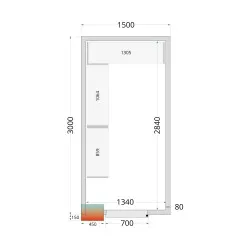
Article number: 44071
These are TEFCOLD cold room panels, article number 44071, designed for constructing cold storage env..
Is available
3,379.00€
with VAT: 4,088.59€
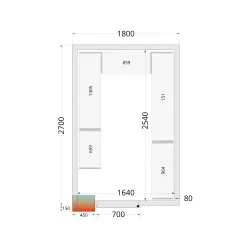
Article number: 44079
Cold room panels form the insulated envelope of a walk-in chiller or freezer, trapping cold air insi..
Is available
3,379.00€
with VAT: 4,088.59€
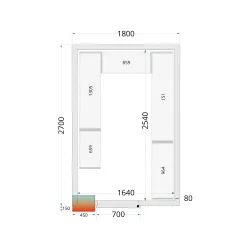
Article number: 44078
These are TEFCOLD cold room panels, article number 44078. The panels are designed for the constructi..
Is available
3,599.00€
with VAT: 4,354.79€
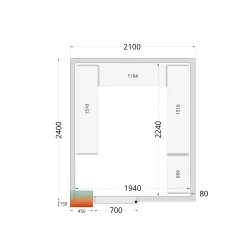
Article number: 44083
These are TEFCOLD room panels, article number 44083, designed for the construction of cold rooms. Th..
Is available
3,599.00€
with VAT: 4,354.79€
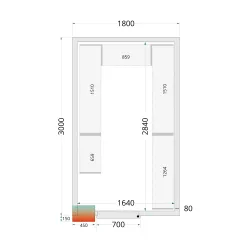
Article number: 44081
These are cold room panels manufactured by TEFCOLD, article number 44081. They are designed for the ..
Is available
3,619.00€
with VAT: 4,378.99€
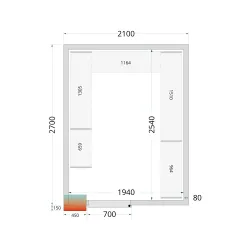
Article number: 44085
Cold room panels form insulated walls, ceiling and floor that lock together to create a sealed chamb..
Is available
3,669.00€
with VAT: 4,439.49€
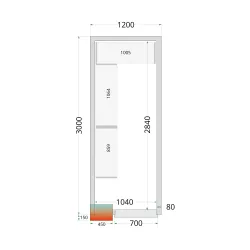
Article number: 44042
This TEFCOLD cold room panel, article number 44042, is designed for building cold storage areas. It ..
Is available
3,799.00€
with VAT: 4,596.79€
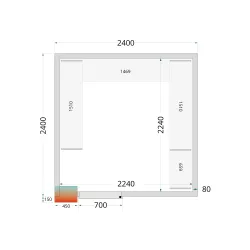
Article number: 44088
These TEFCOLD cold room panels form the structure for a cold storage environment. The system compris..
Is available
3,809.00€
with VAT: 4,608.89€
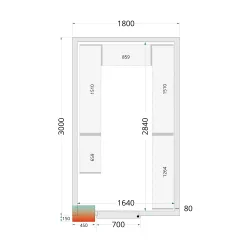
Article number: 44080
Cold room panels create insulated enclosures that maintain low temperatures for storing perishable g..
Is available
3,859.00€
with VAT: 4,669.39€
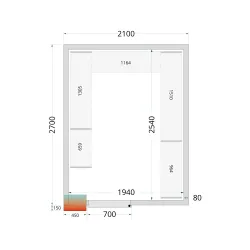
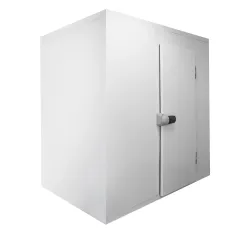
Article number: 41839
Cold room panels form a modular, insulated enclosure that maintains low temperatures for perishable ..
Is available
3,899.00€
with VAT: 4,717.79€
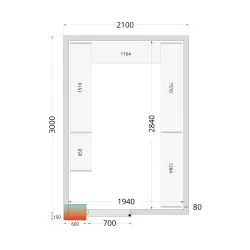
Article number: 44086
These are TEFCOLD cold room panels, article number 44086. They are designed for the construction of ..
Is available
3,899.00€
with VAT: 4,717.79€
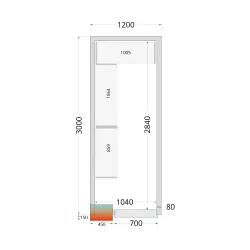
Article number: 44041
Walk-in chillers and freezers rely on insulated panels to create a sealed, temperature-stable chambe..
Is available
3,979.00€
with VAT: 4,814.59€
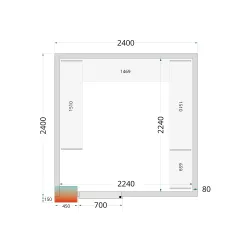
Article number: 44087
Cold room panels form a walk-in chamber that keeps food at low temperatures without a built-in cooli..
Is available
4,059.00€
with VAT: 4,911.39€
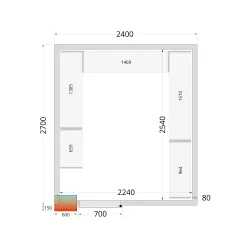
Article number: 44090
Walk-in chillers and freezers rely on insulated panels to create a sealed, temperature-stable chambe..
Is available
4,119.00€
with VAT: 4,983.99€
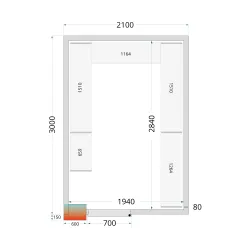
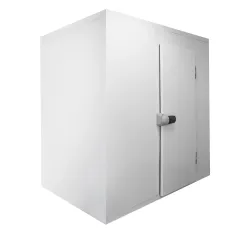
Article number: 43876
Cold room panels form the insulated envelope of a walk-in chiller or freezer, separating the interna..
Is available
4,159.00€
with VAT: 5,032.39€
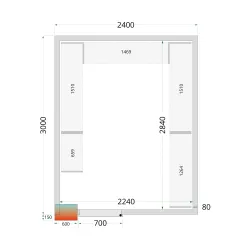
Article number: 44092
Cold room panels form insulated walls, ceiling and floor that lock together to create a sealed refri..
Is available
4,379.00€
with VAT: 5,298.59€
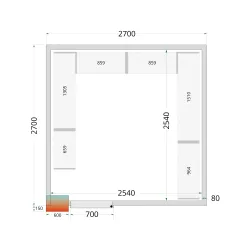
Article number: 44094
These are TEFCOLD cold room panels, article 44094, model CR 270x270x212 NF. They are designed for th..
Is available
4,409.00€
with VAT: 5,334.89€
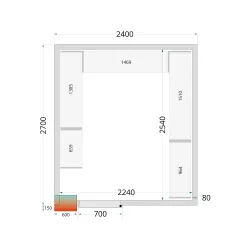
Article number: 44089
Cold room panels create insulated enclosures that maintain low temperatures for perishable goods wit..
Is available
4,419.00€
with VAT: 5,346.99€
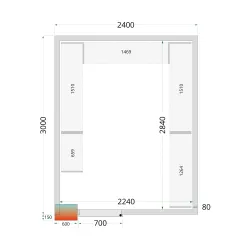
Article number: 44091
Walk-in cold rooms built from interlocking panels create a sealed, insulated chamber that maintains ..
Is available
4,569.00€
with VAT: 5,528.49€
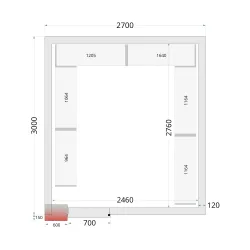
Article number: 44096
These are TEFCOLD cold room panels, article number 44096. Designed for the construction of cold stor..
Is available
4,749.00€
with VAT: 5,746.29€
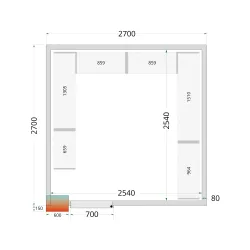
Article number: 44093
These are TEFCOLD cold room panels, article 44093, designed for the construction of cold storage env..
Is available
4,799.00€
with VAT: 5,806.79€
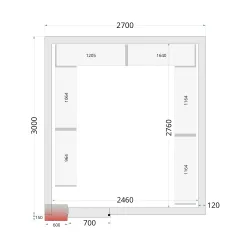
Article number: 44095
Cold room panels create insulated walk-in chambers that keep perishable goods at stable low temperat..
Is available
5,079.00€
with VAT: 6,145.59€
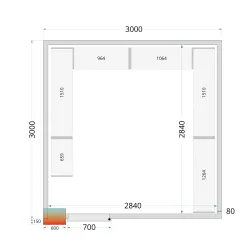
Article number: 44098
Cold room panels form insulated enclosures that maintain low temperatures for perishable goods. They..
Is available
5,519.00€
with VAT: 6,677.99€
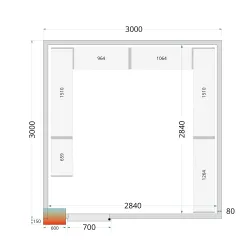
Article number: 44097
These are TEFCOLD cold room panels, article 44097. They are designed for the construction of cold st..
Is available
5,889.00€
with VAT: 7,125.69€