Canteen Project — BHS canteen kitchen layout project includes a complete canteen equipment setup: a preparation kitchen with stainless steel work surfaces, hot equipment and refrigeration appliances, a serving line with thermally maintained dish zones and a customer service counter, a dishwashing area and storage room layout; canteen efficiency during lunch hours with a high customer flow depends on well-planned kitchen organisation and reliable equipment.
Canteen kitchen — preparation zone layout
Canteen Project — the canteen kitchen is the main production zone of the canteen, where lunch menu meals are prepared for a sufficiently large number of customers in one shift. Thermal processing zone — the hot zone of the canteen kitchen includes ranges, ovens, combi steamers or griddle combinations according to the menu volume; this equipment selection depends on the canteen’s capacity and cooking technology. Preparation and cold zone — in the preparation kitchen, stainless steel work tables provide product preparation surfaces; cold rooms and refrigerators ensure product storage in compliance with temperature requirements; see Canteen Projects. BHS supplies canteen kitchen equipment.
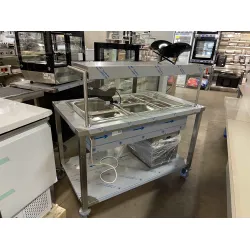
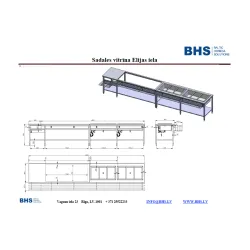
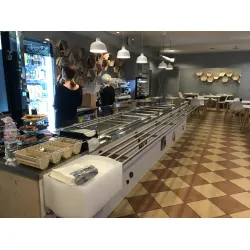
Serving line for canteen customer service
Canteen Project — the canteen serving line is the customer and kitchen interaction zone; an efficient serving line ensures fast lunch service for a large number of customers during a short lunch break. Hot and cold serving zone — the serving line includes hot bain-marie sections (for keeping soups, main courses and side dishes warm), cold salad and dessert zones, and a beverage distribution section; everything is arranged according to the natural flow of customers. Serving speed and customer flow organisation — the layout of the serving line is critical for efficiency during lunch hours; in BHS projects, the serving line is designed with sufficient width and section placement to reduce customer waiting time; see Canteen Line Projects. BHS supplies serving lines.
Dishwashing area and HACCP compliance
Canteen Project — the dishwashing area is the final stage of the canteen kitchen; efficient dishwashing ensures a continuous cycle of dishes, trays and tableware during lunch service. Dishwasher layout — the dishwashing area includes a pre-wash table with a rack, a continuous dishwashing machine and a post-wash table; a properly planned dishwashing area ensures an efficient cycle without unnecessary workflows. HACCP compliance in the canteen — the layout ensures HACCP compliant material (stainless steel), hygiene of food-contact surfaces and adherence to temperature requirements in all preparation and storage zones; see Kitchen Project 2 for another canteen project example. BHS supplies HACCP compliant canteen equipment.
HoReCa usage scenarios
Canteen Project for corporate dining — an office or production company canteen with a regular flow of employee customers during lunch hours; a fixed menu with 2–3 meal options; BHS equipment ensures efficient preparation and service during a fixed lunch cycle. Canteen Project with a variable menu — a canteen with a flexible menu that changes daily; a wider range of kitchen equipment to suit different cooking methods. The kitchen layout must meet both restaurant and delivery volumes; BHS supplies products. BHS designs canteen kitchen layouts for HoReCa businesses.
Frequently asked questions
What does a BHS canteen kitchen layout project include? Canteen Project — a BHS canteen project typically includes: layout of the kitchen’s hot and cold zones, a serving line with hot and cold sections, dishwashing area layout and stainless steel furniture for storage; each project is planned individually according to the canteen’s size and menu specifics; see Canteen Projects.
Why choose BHS?
BHS – Baltic HoReCa Solutions supplies professional equipment for restaurants, cafés, hotels and canteens: more than 20,000 products from many manufacturers. Our specialists help you choose the right equipment and spare parts for your kitchen or bar.
Delivery
We deliver across the European Union. Delivery time and cost depend on the order volume and destination — contact the BHS team for an exact price and lead time.