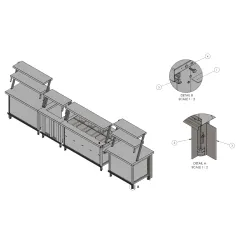
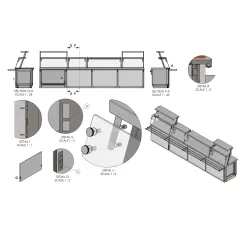
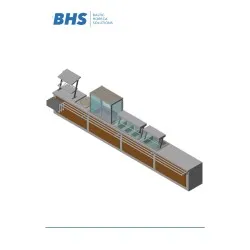
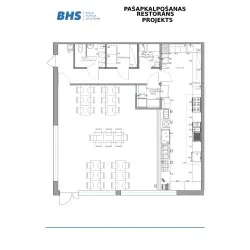
Module System Installation, Drawings — professional installation of canteen modular systems and the development of preliminary technical drawings are prerequisites for setting up an efficient, ergonomic, and HACCP compliant self-service dining hall; BHS offers a full-cycle service — from initial consultation and layout development to a ready-to-use, functional serving line in corporate canteens, restaurants, and other HoReCa spaces.
Technical drawings for canteen modular systems
Module System Installation, Drawings — before any canteen modular system is installed, a technical drawing is developed that determines the location and mutual arrangement of all system elements. Layout content — the technical drawing includes the total length and configuration of the serving front, the location of the hot zone (hot bain-maries, ceramic surfaces), the arrangement of the cold zone (cold bain-maries, refrigerated display cases), the path of tray slides, the position of the cash register counter, and the necessary electrical and water connections. Drawing approval — the developed drawing is agreed upon with the customer, taking into account the dimensions of the space, guest flow, and the capacity requirements of the canteen; see Hot Bain-Maries. BHS provides drawing development.
Stages of modular system installation
Module System Installation, Drawings — the installation of canteen modular systems takes place in several consecutive stages that ensure correct assembly and readiness for operation. Transportation and unloading — modular elements are transported to the site and unloaded; their size and weight require appropriate transport and lifting equipment, which is provided by the BHS assembly team. Assembly and levelling — each modular element is placed precisely according to the drawing and levelled; the horizontal precision of the modular system is critically important for its aesthetic appearance and functionality. Electrical connection — hot bain-maries, ceramic surfaces, and other heating equipment require an electrical connection; the connection is carried out by a certified electrician; see Hot Bain-Maries with Shelves. BHS provides assembly work.
Optimal planning of the serving line
Module System Installation, Drawings — proper planning of the canteen serving line significantly affects the speed of guest service, staff ergonomics, and the overall throughput of the canteen. Guest flow direction — the serving line should ensure a smooth guest flow without bottlenecks and narrow points; ideally, guests move in one direction from cold dishes and salads to hot dishes and finally to the cash register. Zone logic — an efficient line typically includes: at the start, tray slides and table accessories, then the cold zone (salads, desserts), then the hot food zone, then beverages, and finally the cash register; see Tray Slides and Cash Register Counters. BHS develops the layout.
HoReCa application scenarios for modular system installation
The project includes all stages from the initial discussion to the handover of the equipment. School dining hall with a modular system — in a school dining hall, BHS helps create a safe and ergonomic serving line suitable for student guest flow. University with an expanded dining hall — in a university renovation, BHS provides a new modular system with an updated layout; BHS supplies the products.
Frequently asked questions
Does BHS develop technical drawings before order confirmation? The drawing is refined and approved together with the customer before finalising the order; contact the BHS team to start cooperation; see Canteen Modular Systems.
How long does a typical modular system installation take? Module System Installation, Drawings — the duration of installation depends on the complexity and length of the system; a small system can be installed in one day; a larger system with many electrical connections may require several working days; agree on specific timelines with the BHS team; see Serving Display Case.
Why choose BHS?
BHS – Baltic HoReCa Solutions supplies professional equipment for restaurants, cafés, hotels and canteens: more than 20,000 products from many manufacturers. Our specialists help you choose the right equipment and spare parts for your kitchen or bar.
Delivery
We deliver across the European Union. Delivery time and cost depend on the order volume and destination — contact the BHS team for an exact price and lead time.