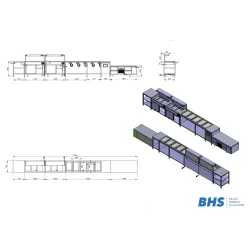
The Chery Drive Project — BHS’s corporate staff canteen layout project at a car centre on Krastas Street includes a full canteen equipment set: preparation kitchen, serving zone and dishwashing layout; the area is an active commercial district on the Daugava embankment, and the car centre here has set up a professional staff canteen that meets the company’s corporate standard and HACCP hygiene requirements.
Corporate staff canteen at a car centre
The Chery Drive Project — a corporate staff canteen at a car centre is a specific type of HoReCa project; the car centre’s employees (mechanics, sales consultants, administration) use the canteen during daily lunch breaks. Regular and predictable customer flow — the number of customers in the Chery Drive car centre’s staff canteen on Krastas Street is relatively stable and predictable; the canteen serves a specific number of the company’s employees during the lunch shift; this predictable volume makes canteen layout planning easier. BHS designs the layout according to the company’s chosen canteen concept; see Canteen Projects. BHS designs corporate canteens.
Canteen kitchen layout on Krastas Street
The Chery Drive Project — the canteen kitchen layout at the car centre on Krastas Street matches the canteen concept and room dimensions; stainless steel furniture is the standard material for all HoReCa canteen kitchen layouts. Preparation zone — the Chery Drive canteen kitchen’s preparation zone on Krastas Street includes stainless steel work tables, sinks and product storage equipment; the preparation zone’s width and length depend on the canteen’s capacity and menu complexity. Hot zone — the Chery Drive canteen’s hot zone includes hobs, ovens or heating equipment according to the canteen’s cooking or heating concept; commercial equipment class ensures reliable daily operation; see the Canteen Project. BHS supplies kitchen layouts.
Dishwashing and HACCP compliance
The Chery Drive Project — the dishwashing zone ensures a continuous dish cycle during the canteen’s lunch service; HACCP requirements apply to all canteen kitchen layout elements in corporate staff canteens as well. Dishwasher layout — the Chery Drive canteen’s dishwashing zone on Krastas Street includes a pre-wash table, dishwasher and post-wash table; a properly planned dishwashing zone ensures an efficient cycle without unnecessary movements. Stainless steel and hygiene standards — all food contact surfaces in the Chery Drive canteen are stainless steel; this material meets HACCP requirements, is smooth and easy to clean; daily disinfection and cleaning are mandatory; see Canteen Line Projects. BHS supplies HACCP-compliant canteen layouts.
HoReCa usage scenarios
The Chery Drive Project as an example of a car industry corporate canteen — a car centre staff canteen with a regular lunch shift; efficient serving and kitchen organisation in a small space; BHS layout ensures reliable daily operation. Car centre canteen with externally supplied meals — car centre employees use the canteen for heating and eating; BHS provides a bain-marie heating zone and dining area layout. Corporate canteen with a full preparation kitchen — on-site food preparation for a daily lunch menu; a full kitchen layout set from BHS; BHS supplies products. BHS designs corporate canteen kitchen layouts for HoReCa businesses.
Frequently asked questions
Does BHS design canteens for small businesses, not just large car centres? The Chery Drive Project — yes, BHS designs corporate staff canteens for businesses with varying numbers of employees; a small business with 20–50 employees needs a compact canteen with simpler layout; a large business requires a more spacious canteen with more sections; see Canteen Projects.
What are the HACCP requirements for a corporate canteen? The Chery Drive Project — HACCP requirements for a corporate canteen include: temperature control in the hot and cold zones, food contact surface hygiene (stainless steel), sufficient handwashing stations, dishwashing processes and HACCP documentation; see also the Canteen Project.
Why choose BHS?
BHS – Baltic HoReCa Solutions supplies professional equipment for restaurants, cafés, hotels and canteens: more than 20,000 products from many manufacturers. Our specialists help you choose the right equipment and spare parts for your kitchen or bar.
Delivery
We deliver across the European Union. Delivery time and cost depend on the order volume and destination — contact the BHS team for an exact price and lead time.