

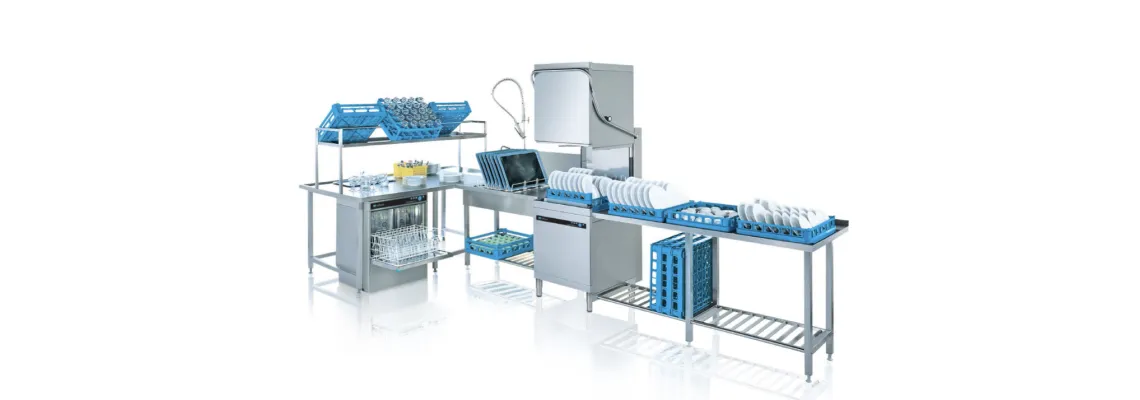
Dishwashing zone furniture: tables, sinks, drains, shelves and dishwasher connection
A practical guide on how to set up a professional dishwashing zone — from the pre-wash table with sink to dishwasher placement, drains, strainers and basket organisation.
In a professional kitchen the dishwashing zone is just as important as the cooking line. A poorly chosen or incomplete furniture configuration creates bottlenecks, increases staff workload and lowers hygiene standards. This guide covers which stainless-steel SS furniture elements make up a complete dishwashing zone, how to choose the right sinks with drains and strainers, and how to position or connect a dishwasher within the furniture line.
Why the dishwashing zone needs specialised furniture
A standard work table is not suitable for a dishwashing zone — it lacks sinks, drain slopes and strainers for food-waste collection, has no dedicated space for the dishwasher and no basket flow path. Specialised SS furniture solves these problems with a unified height standard (h 900 mm), integrated sinks, perforated grids for water drainage and frames for dishwasher placement.
The result is a continuous worktop across the entire dishwashing zone with no height differences, where dishes flow from soiled-dish reception through pre-wash, the dishwasher and post-wash to clean-dish handover to serving staff.
Plan the dishwashing zone as a single integrated line, not a collection of separate pieces. A matched SS furniture set eliminates height differences that cause dish slippage and water spillage.
Types of furniture for the dishwashing zone
The SS furniture range for the dishwashing zone covers the entire washing cycle — from soiled-dish reception to clean-dish storage. Each element has a defined role and can be combined to suit the room layout.
Pre-wash tables
With an integrated sink for food-waste rinsing. Available with shelf, without shelf, with grid or with a space for dishwasher placement (MV version). Lengths from 800 to 2 400+ mm.
Post-wash tables
Tables for collecting and cooling clean dishes after the machine. Configurations: with shelf, without shelf, with basket guides (3 or 8 baskets), with a frame for modular shelves.
Roller tables
A roller surface makes it easy to slide heavy baskets through the washing process without lifting. Available with large or small rollers, with shelf or grid.
Basins & sorting tables
Basins for manual pre-soaking of large items (pots, pans, decorative plates). Sorting tables for separating waste and leftovers before washing.
Sinks, drains, strainers and waste catchers
The sink is the core of the dishwashing zone — it is where food waste is rinsed off, dishes are pre-treated and the shower spray is used. In a professional zone the sink must be properly equipped to protect the sewer and the dishwasher from blockages.
Sink types and dimensions
Pre-wash table sinks are deep (250 mm and more), sized to fit GN containers and larger plates. The standard sink size in a dishwashing zone is approximately 500 × 400 × 250 mm or 500 × 500 × 250 mm, though custom sizes can be manufactured to match a specific site.
Drains and slopes
The worktop around the sink must have a slight slope toward the sink so that water does not get between the table and the machine or onto the floor. In pre-wash tables the slope is built in during manufacturing. Post-wash tables use perforated grids or mesh shelves that let water drain from freshly washed dishes.
Strainers, waste catchers and filters in the sink
The sink drain (siphon inlet) must have a removable strainer–waste catcher (food-waste filter) that traps larger food particles and prevents them from clogging the sewer or entering the dishwasher. Regular cleaning of the strainer (after every shift) is a mandatory HACCP requirement.
Choose a sink with a large-diameter drain (Ø 70–90 mm) and a quick-release strainer — this significantly speeds up cleaning at the end of each shift.
A sink without a strainer–waste catcher is an HACCP violation — food waste enters the sewer and can cause odours, blockages and bacterial growth. Every sink in the dishwashing zone must be fitted with a filtering element.
How to position and connect a dishwasher in the furniture
The dishwasher is the central element of the dishwashing zone. Its position in the furniture line determines the efficiency of the entire zone. Correct connection requires observing several principles.
Placement principle: pre-wash → machine → post-wash
The dishwasher must sit between the pre-wash table (on the left or right) and the post-wash table. This ensures a one-way flow — soiled dishes on one side, clean dishes on the other — with no cross-traffic with serving staff.
MV tables — with an integrated space for the machine
The SS range includes pre-wash tables with a dedicated machine bay (MV version), where the dishwasher fits directly under or beside the worktop. This solution is ideal for smaller kitchens with limited space.
Connection requirements
- Water supply — the dishwasher needs a cold and/or hot water connection (depending on the model). The supply pipe should be directly behind or beside the machine. Plan the connection point together with the furniture layout.
- Drain — the machine's drain hose connects to a floor drain or an integrated drainage system. The drain pipe must have a sufficient slope (at least 1–2 %, i.e. 1–2 cm per metre) and an air gap to prevent backflow.
- Electrical connection — professional dishwashers usually require a 380 V three-phase supply (under-counter models often 230 V). The outlet must be in a water-safe zone above the machine level.
- Floor drainage channels — in larger dishwashing areas, stainless-steel drainage channels are built into the floor for water collection.
- Fitting the tables to the machine size — the table lengths and the opening for the machine must match the specific dishwasher model. Tables with precise openings and connection holes can be made to order.
Before ordering furniture, specify the exact dishwasher model — our specialists will prepare a table configuration with precise openings, connection points and a unified height so that the machine sits flush in the furniture line.
Shelves, stands and the basket system
Clean dishes and baskets need an organised space, not just the worktop mixed with soiled items. A well-organised shelf and basket system reduces unnecessary movement and speeds up dish turnover.
Wall shelves for dishes
Wall shelves with a drip tray — for drying and storing clean dishes above the post-wash table. Double-tier shelves increase capacity vertically.
Equipment stands
Stainless-steel stands for the dishwasher or other equipment — raise the machine to worktop level and simplify connection.
Post-wash tables with basket guides
Tables for 3 or 8 baskets — with rails for organised basket placement right after washing.
Grid-top tables
A perforated surface lets water drain while keeping the worktop dry. Ideal for drying glasses and cutlery.
Sorting tables and workflow organisation
Before dishes reach the sink or the machine, they need to be sorted — food waste separated, dishes grouped by type (plates, glasses, pots) and placed into baskets. Sorting tables provide this function with a waste opening and compartments.
| Zone | Furniture / equipment | Function |
|---|---|---|
| Reception | Sorting table with waste opening | Separating food waste, grouping dishes by type |
| Pre-wash | Pre-wash table with sink and shower spray | Rinsing off waste, placing dishes into baskets |
| Washing | Dishwasher + connection tables | Automated washing and rinsing |
| Post-wash | Post-wash table with shelf / basket guides | Collecting, drying and sorting clean dishes |
| Storage | Wall shelves, trolleys, basket racks | Handing clean dishes and baskets back to the kitchen |
The dish flow must be one-way — from soiled to clean, with no backtracking. Never mix soiled and clean dishes on the same table — this is an HACCP violation and creates a cross-contamination risk.
Materials and HACCP requirements
All SS furniture for the dishwashing zone is made from AISI 304 stainless steel — the standard for professional kitchen furniture across Europe.
| Property | Significance in the dishwashing zone |
|---|---|
| Corrosion resistance | Constant contact with water, steam, washing chemicals and acidic food waste does not damage the surface |
| Heat resistance | Withstands hot water (+60…+85 °C) and steam near the dishwasher |
| Hygiene | Does not absorb bacteria; easy to disinfect with chemical and thermal agents |
| Mechanical strength | Withstands the daily load of heavy dishes, baskets and racks without deformation |
| Easy maintenance | Smooth, non-porous surface — regular post-shift disinfection is sufficient |
Space planning and size selection
Table lengths and configuration must match the room dimensions, the dishwasher model and the dish volume per shift. Tables that are too short create bottlenecks; tables that are too long waste valuable space.
| Venue type / workload | Pre-wash table | Post-wash table | Additional elements |
|---|---|---|---|
| Small café (up to 50 seats) | 800–1 200 mm | 800–1 200 mm | Wall shelf |
| Mid-size restaurant (50–150 seats) | 1 200–1 600 mm | 1 200–1 800 mm | Roller table, basin |
| Hotel kitchen / canteen | 1 800–2 400 mm | 1 800–2 600 mm | Sorting table, 8-basket table |
| Large canteens, corporate catering | 2 400+ mm or several | 2 400+ mm | Conveyor, floor drainage channels |
Popular products from the range
Pre-wash table with sink
from €394.46Deep sink (500 × 400 × 250 mm), strainer–waste catcher and drain. Length from 800 mm. AISI 304 steel, h 900 mm.
Post-wash table with shelf
from €480.00Reinforced shelf for basket and dish storage. Length to order. Unified height with the pre-wash tables.
Roller table for dish baskets
by configurationLarge or small rollers, with shelf or grid. Makes basket sliding effortless. Compatible with the full SS line.
Wall shelf with drip tray
by configurationSingle- or double-tier. Mounts above the post-wash table. The drip tray collects water from freshly washed dishes.
See the full range: SS furniture for the dishwashing zone.
Planning a dishwashing zone?
Our specialists will help you choose and plan a complete set of dishwashing-zone furniture to match your room, your dishwasher model and your dish volume.
Frequently asked questions
Is SS furniture compatible with all dishwashers?
SS furniture is universal and compatible with most commercial dishwasher brands. The table opening and connection point are custom-fitted to the specific machine model on order.
What is the minimum dishwashing zone layout?
At minimum: a pre-wash table with sink + dishwasher + post-wash table. For a small café the total length can start from about 2.5 m (including the machine). Larger venues need a sorting table, roller table, basin and wall shelves added.
Can I buy individual elements rather than a full set?
Yes — SS furniture can be purchased individually or as a complete set. All elements share a unified height (h 900 mm) and compatible dimensions.
What strainers and waste catchers does the sink need?
Every sink in the dishwashing zone must have a removable strainer–waste catcher (food-waste filter) that traps larger particles. The strainer must be cleaned after every shift — this is an HACCP requirement.
Can you make custom-size furniture?
Yes. Custom solutions with tailored dimensions, openings, drains and integrated sinks are available — matched to each site's room parameters and dishwasher model.