

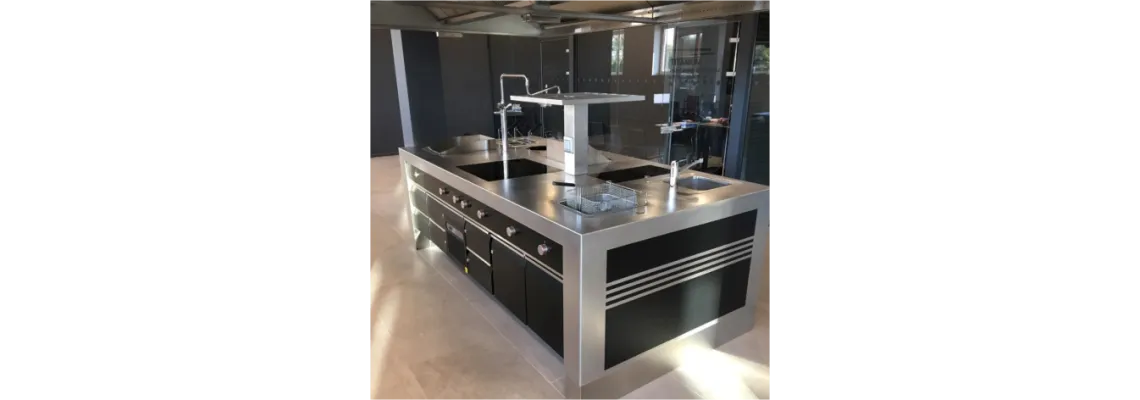
Effective kitchen design — for cafés, pizzerias, patisseries, restaurants and canteens
Every food service format is different — different menu, work pace, team size and hygiene requirements. This article covers concrete planning principles for each of the five main kitchen types.
Kitchen design is not a one-size-fits-all recipe — every food service format demands its own logic, its own set of equipment and its own workflow. What works in a pizzeria can completely block a patisserie.
BHS has designed more than 4,000 HoReCa kitchens — from 12 m² cafés to large hotel restaurants and industrial canteens. In this article we share the key principles we apply to each of these formats so you can start planning yours on solid ground.
Compact café — maximum output from minimum square metres
A café kitchen is often the smallest of all food service formats, yet it operates at a high service pace with a small team. Every square metre and every step counts.
The main challenge in a café is not the complexity of the food — it is speed. Guests expect their coffee and snack within minutes. That means the kitchen must be organised so that every process runs without unnecessary movement.
A café often has no 'kitchen' in the traditional sense — there is a bar area with the coffee machine and a small back-of-house space for food prep. Both points must be designed as one system, not two separate elements.
Key functional zones
- 1
Bar stationCoffee machine, milk cooler, hot water boiler, glass storage. Positioned close to the customer for fast service.
- 2
Cold prepUndercounter refrigerator with stainless-steel top — salad, sandwich and dessert preparation. This zone is often directly behind the bar station.
- 3
Thermal processingConvection or combi oven — hot dishes, pasteurisation, frozen products. A compact counter-top model saves floor space.
- 4
DishwashingSmall undercounter dishwasher + handwashing point. Positioned so that dirty dishes never cross the prep zone.
Equipment a café cannot do without
In a café it is often more cost-effective to invest in one high-quality combi oven than several cheaper individual units. It takes up less space, uses less electricity and requires only one service point. BHS helps calculate the break-even point for the investment.
Pizzeria — speed, high temperatures and spatial organisation
A pizzeria kitchen is built around one key piece of equipment — the oven — and one key product — the pizza. This focus is an advantage, but it also places strict demands on the layout.
The working rhythm in a pizzeria is intense and cyclical: dough → prep → oven → service. If any step is not correctly positioned, the whole chain slows down. There is also a unique challenge — the pizza oven generates significant heat that affects all adjacent zones.
A pizza oven (especially wood-fired or gas) can reach surface temperatures of 400–500°C. This means that ventilation, floor covering and neighbouring equipment must meet higher standards than in a typical restaurant kitchen.
Key functional zones
- 1
Dough preparationDough mixer, dough storage containers, proofing chamber or rack. Often located away from the main work zone — dough is prepared less frequently but in larger batches.
- 2
Pizza prep stationPizza prep table with GN topping containers on top, marble or granite surface for rolling. This is the main work zone — the chef spends the majority of their time here.
- 3
Oven zonePizza oven (wood, gas or electric) with a ventilation hood directly above. Adequate space must be left for operation from the front and sides.
- 4
Dispatch zonePizza cutting table, box storage (for delivery), heat lamp for finished pizzas. Positioned at the exit towards the dining room or delivery area.
Equipment a pizzeria cannot do without
Wood-fired vs. electric oven
A wood-fired oven creates authentic flavour and serves as a marketing feature, but demands considerably more space, a dedicated flue and higher ventilation capacity. An electric oven is more compact and easier to certify. BHS helps evaluate both options for your specific premises.
The pizza prep table — the heart of the pizzeria
A good pizza prep table has GN topping containers on top (easily accessible), a large marble or granite work surface, and drawers or doors for cold storage below. Longer models (1360 mm+) allow two chefs to work simultaneously.
A wood-fired oven delivers authentic flavour and is a marketing asset, but requires significantly more space, a dedicated flue and higher ventilation capacity. An electric oven is more compact and easier to certify. BHS helps evaluate both options for your specific premises.
Patisserie — precision, temperature and product protection
The patisserie is the most distinctly different of all formats — products here are extremely sensitive to temperature, humidity and cross-contamination with other aromas. The kitchen layout must reflect this.
In a patisserie the priority is not speed but precision and product quality preservation. Chocolate, creams, sponges and egg whites are all highly sensitive to incorrect temperature. This influences both the choice of equipment and the organisation of the space.
The cold and hot zones in a patisserie must never intersect — physically or thermally. The heat from an oven can melt chocolate that is about to be decorated. Air currents from ventilation can dry out creams. Every decision in the layout must respect this sensitivity.
Key functional zones
- 1
Dough and mass preparationPlanetary mixer, weighing surface, ingredient storage. This zone should be cool and well-ventilated — ideal temperature +18–20°C.
- 2
Baking zonePatisserie oven (convection or deck oven with steam), proofing chamber, baking tray rack. Located separately — heat must not affect the cold zones.
- 3
Cold decoration zoneRefrigerator for chocolate and cream storage, marble work surface (naturally cool), blast chiller. This is the most important zone in a patisserie — precise +16–18°C temperature maintenance.
- 4
Display and storage zonePatisserie display case with precise temperature control, finished-product refrigerator. Located at the exit towards the retail space.
Equipment a patisserie cannot do without
A blast chiller enables batch cooking — preparing creams, sponge bases and biscuits in large quantities, then rapidly chilling them for storage without any quality loss. In small patisseries this significantly increases production volume without additional staff.
Large restaurant — station system and multi-menu management
A large restaurant kitchen is the most complex of all formats — multiple chefs work simultaneously, the menu is broad and every service must deliver hundreds of dishes without quality loss.
The main challenge in a large restaurant is coordination. Multiple chefs, multiple stations, multiple dishes at once — and everything must reach the guest at the right temperature at the right moment. This demands not only a strong equipment lineup but also intelligent spatial organisation.
The station system — the backbone of a large restaurant
A large restaurant kitchen is organised around stations — each chef has their own work zone with all the necessary equipment and products. This minimises movement and maximises speed.
Hot station (Garde Manger)
The main cooking zone — hob, griddle, fryer, combi oven. Each station has its own undercounter refrigerator with drawers directly below — ingredients within arm's reach.
Cold station (Entremetier)
Salad, starter and dessert preparation. Located away from heat sources — refrigerator, cold work surface, blast chiller. Often includes the decoration zone as well.
Sauce station (Saucier)
Sauces, soups, hot dishes, relay from other stations. Positioned centrally — this station coordinates the final 'assembly' of the dish before dispatch.
Dispatch zone (Pass)
Final quality check, garnishing and dispatch to the dining room. Infrared heat lamp, heated shelves. The head chef or sous-chef is typically at this point during service.
Equipment a large restaurant cannot do without
When designing a large restaurant kitchen, the most important goal is to ensure each station has full autonomy — the chef should not need to leave the station during service to reach another piece of equipment. Each station gets its own undercounter refrigerator, its own work surface and its own small appliances. This is the foundation BHS always builds into the design.
Canteen — volume, regularity and system
A canteen — in an office, school, hospital or factory — operates with high volumes, a fixed menu and a precise schedule. There is no room for improvisation — the system must run like clockwork.
The biggest difference between a canteen and a restaurant is volume and regularity. A canteen does not serve dishes on demand — it produces large quantities at set times. Food preparation starts earlier, volume forecasting is more precise, and cleaning is more demanding — hygiene in large kitchens is a more complex task.
The hardest thing in a canteen is maintaining food quality during the time between preparation and service. If lunch is prepared at 10:00 and served from 12:00 to 14:00, the food must hold the right temperature, texture and flavour for those two hours. The right holding and storage equipment makes this possible.
Key functional zones
- 1
Goods receiving and storageLarge cold room or multiple separate refrigerators (meat, vegetables, dairy), dry storage. In a canteen this zone is considerably larger than in a café.
- 2
Large-volume preparationIndustrial vegetable cutter, large planetary mixer, large work surfaces. This zone operates in the morning before the cooking cycle.
- 3
Large-volume cookingLarge-capacity tilting pans with stirring, large combi ovens, multiple-burner hobs. Ventilation here is critical.
- 4
Holding and service lineHeated counters, bain-marie, heated display cases. Located at the exit to the dining hall — service on a conveyor principle.
- 5
Large-scale dishwashingTunnel or conveyor dishwasher, plastic tray washing, large floor drains. In a canteen this zone is often as large as the cooking zone.
Equipment a canteen cannot do without
A successful canteen is built on batch cooking — pre-prepared components (grains, sauces, meat bases) that are then combined and served quickly. A blast chiller allows these components to be stored safely for several days, reducing food waste and enabling greater planning flexibility.
What all formats have in common
Regardless of format — café or canteen, pizzeria or patisserie — there are universal principles that BHS applies to every project:
- Workflow determines everything else. Before choosing equipment or measuring the space, define the sequence in which products move through the kitchen. This sequence determines zone placement, which in turn determines equipment positioning.
- Hot and cold must never intersect. Regardless of the room size, hot and cold zones must be separated — both physically and thermally. The opposite situation raises energy consumption and reduces equipment lifespan.
- Ventilation must be planned alongside the equipment. Each kitchen format has different ventilation requirements. Inadequate ventilation is the most common inspection violation and one of the main causes of poor working conditions.
- The dishwashing zone is always separate. Dirty dishes must never cross the cooking or prep zone. This principle applies to a three-table café just as strictly as to a 300-seat restaurant.
- Regulatory compliance must be planned from the start. EU Regulation 852/2004 on food hygiene and Latvian national regulations set concrete requirements — separate sinks, handwashing points, temperature documentation. These are far easier to incorporate into a design than to retrofit into a finished kitchen.
From first idea to finished kitchen — BHS manages the whole process
Whether you are planning a small café or a full canteen reconstruction — the BHS team starts with a free consultation and an individual project that takes into account your floor area, menu, budget and regulatory requirements.
Individual project
3D layout, equipment positioning, workflow optimisation — tailored to your specific format.
Regulatory compliance
Hygiene and safety requirements built into the design — no surprises during inspection.
Delivery and installation
From equipment delivery to installation — everything coordinated by the BHS team.
Warranty service
12-month warranty + fast spare parts delivery. Service throughout Latvia.
Calculate your project cost — free of charge
Fill in the short form on the BHS website and receive an individual project cost estimate in 3 minutes. No obligation. For every format — café, pizzeria, patisserie, restaurant and canteen.